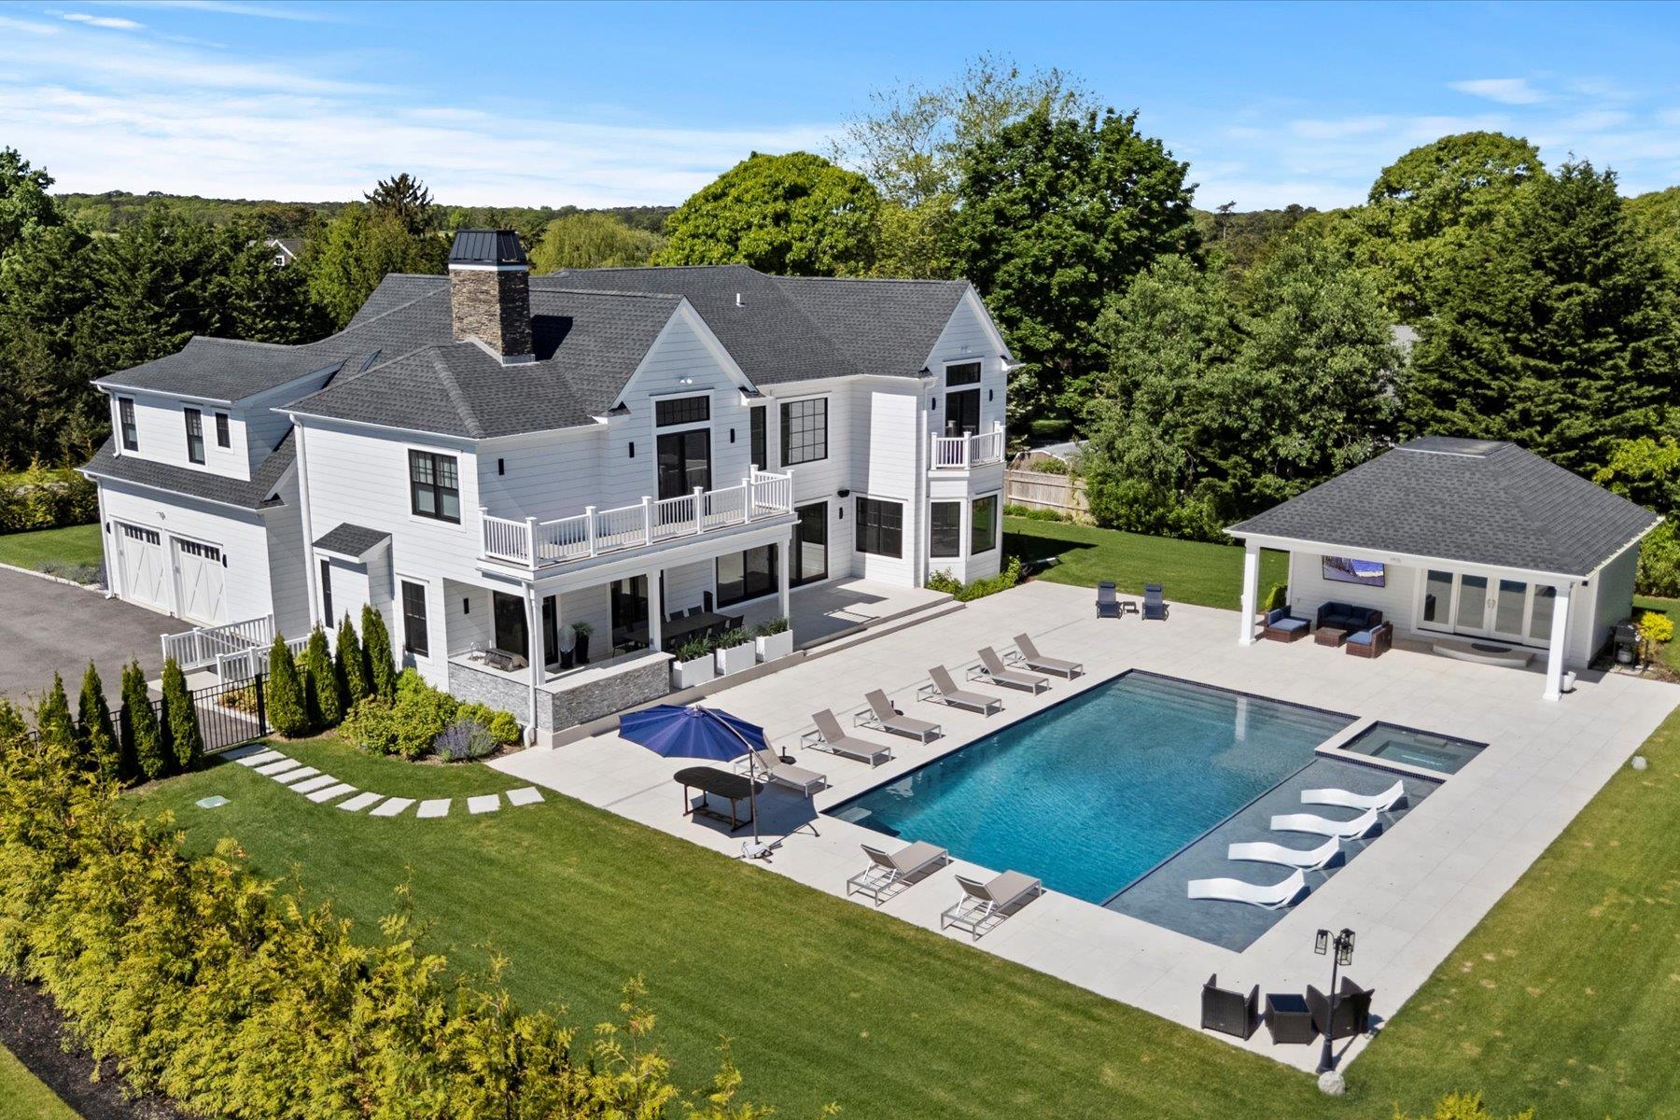
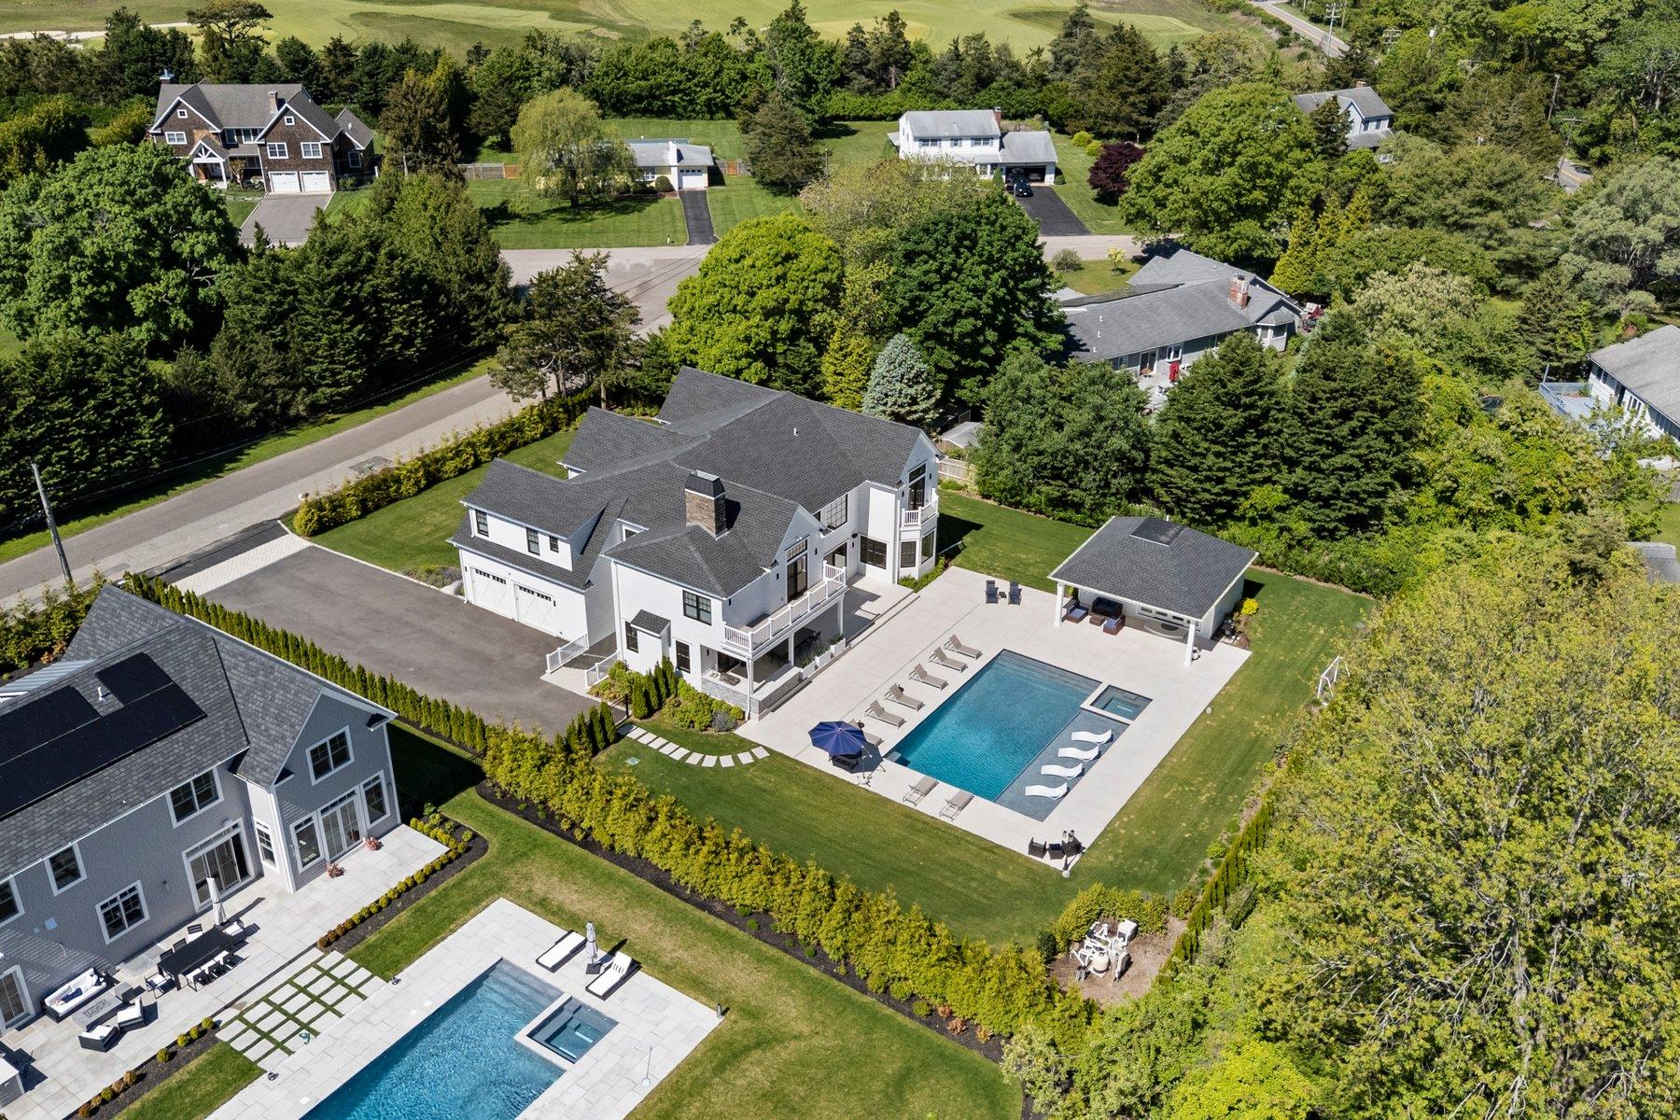
Aerial view of a white home with a long pool, paved terrace, and detached pavilion.
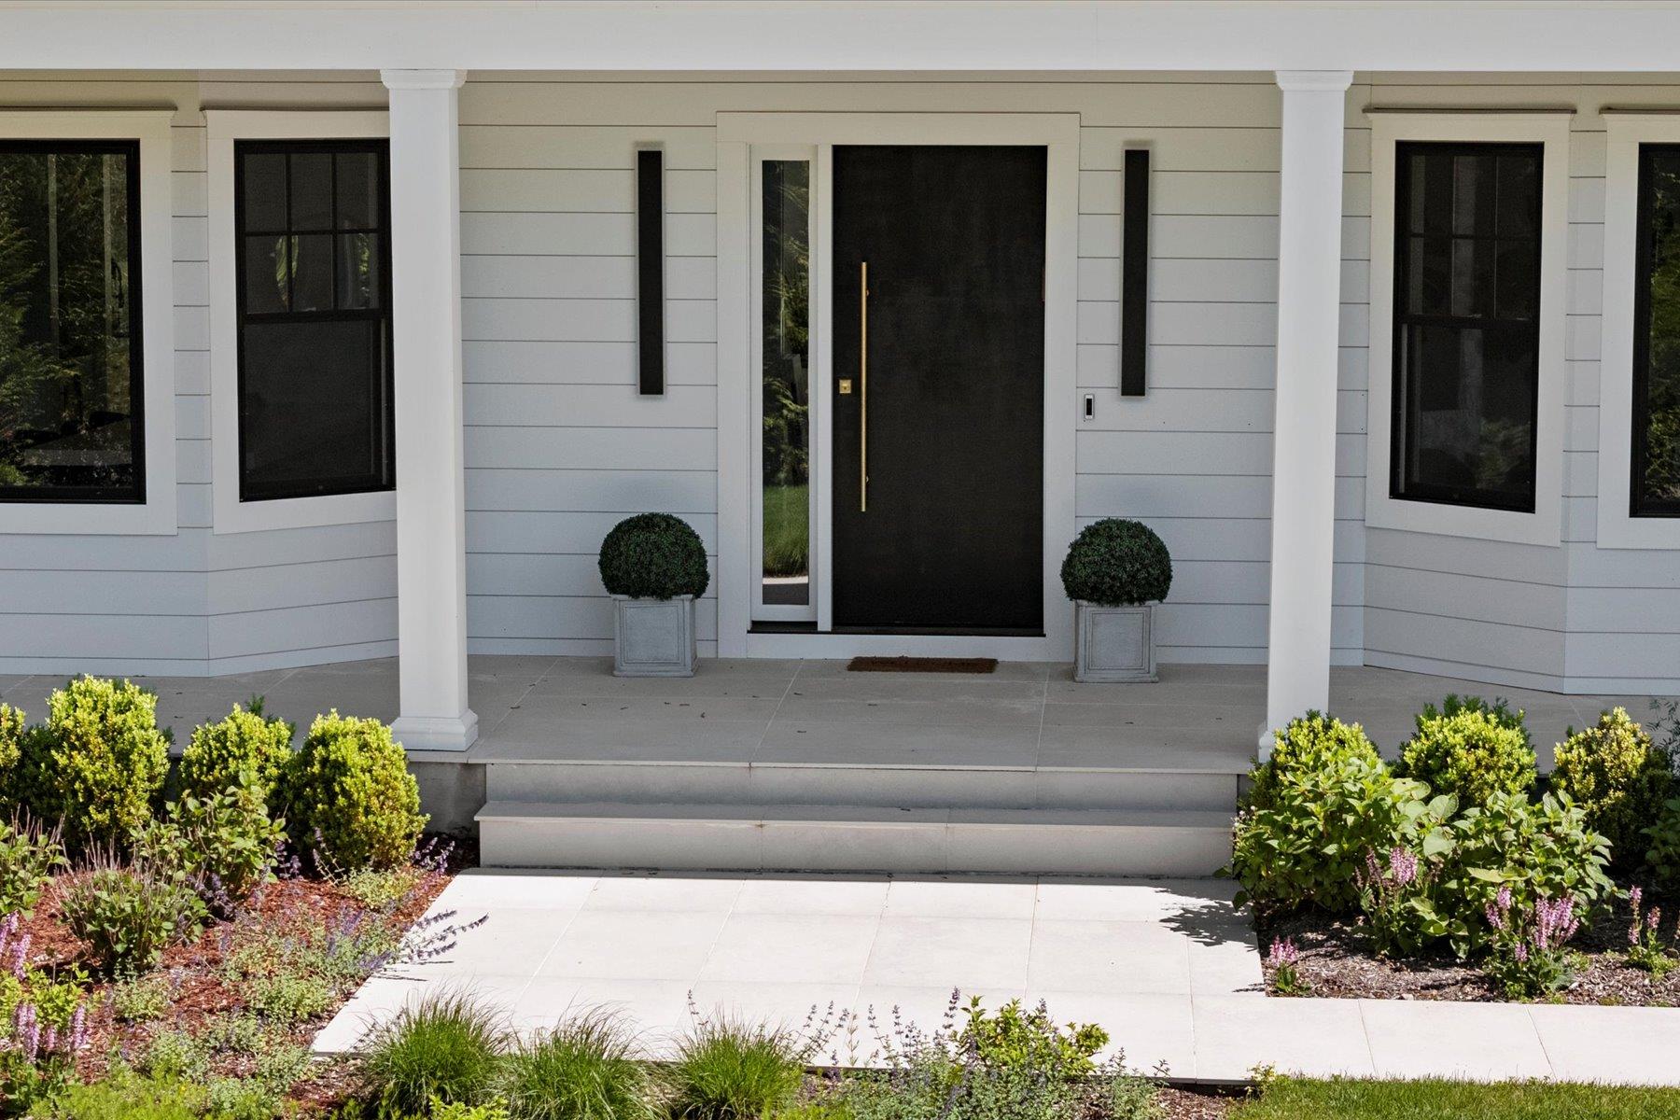
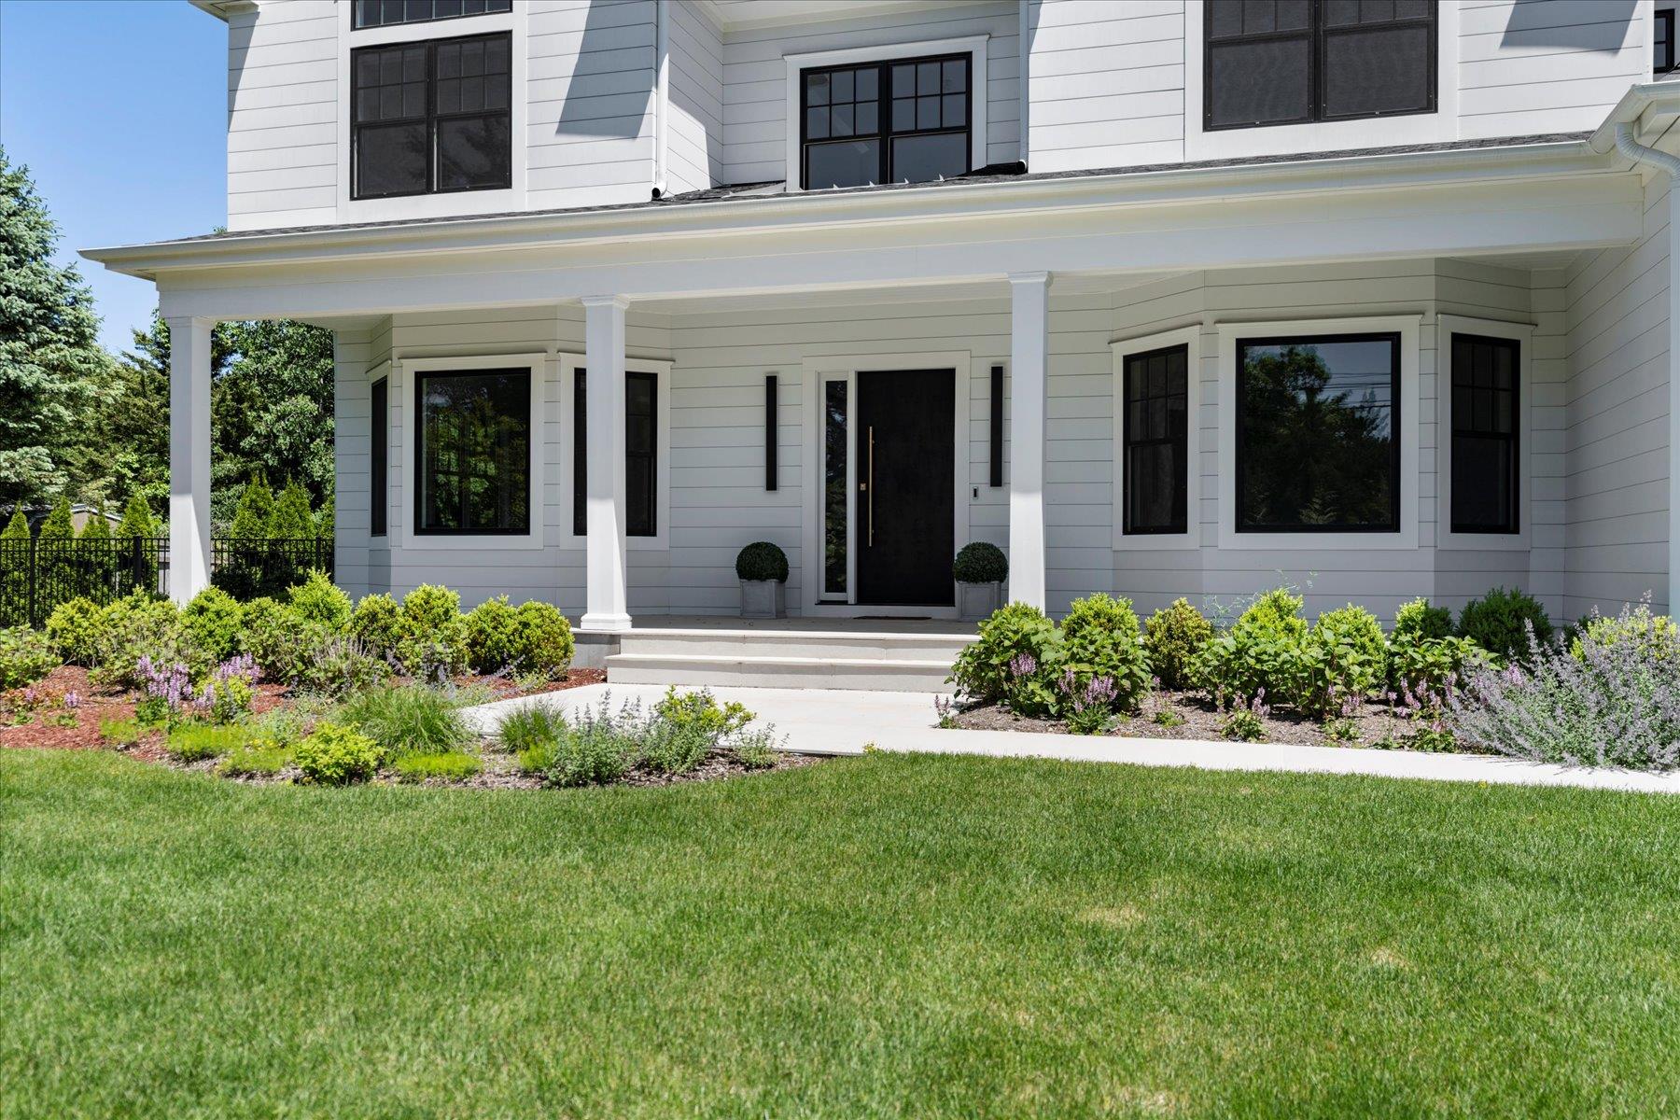
Home’s black front door framed by white columns, potted shrubs, and landscaped beds.
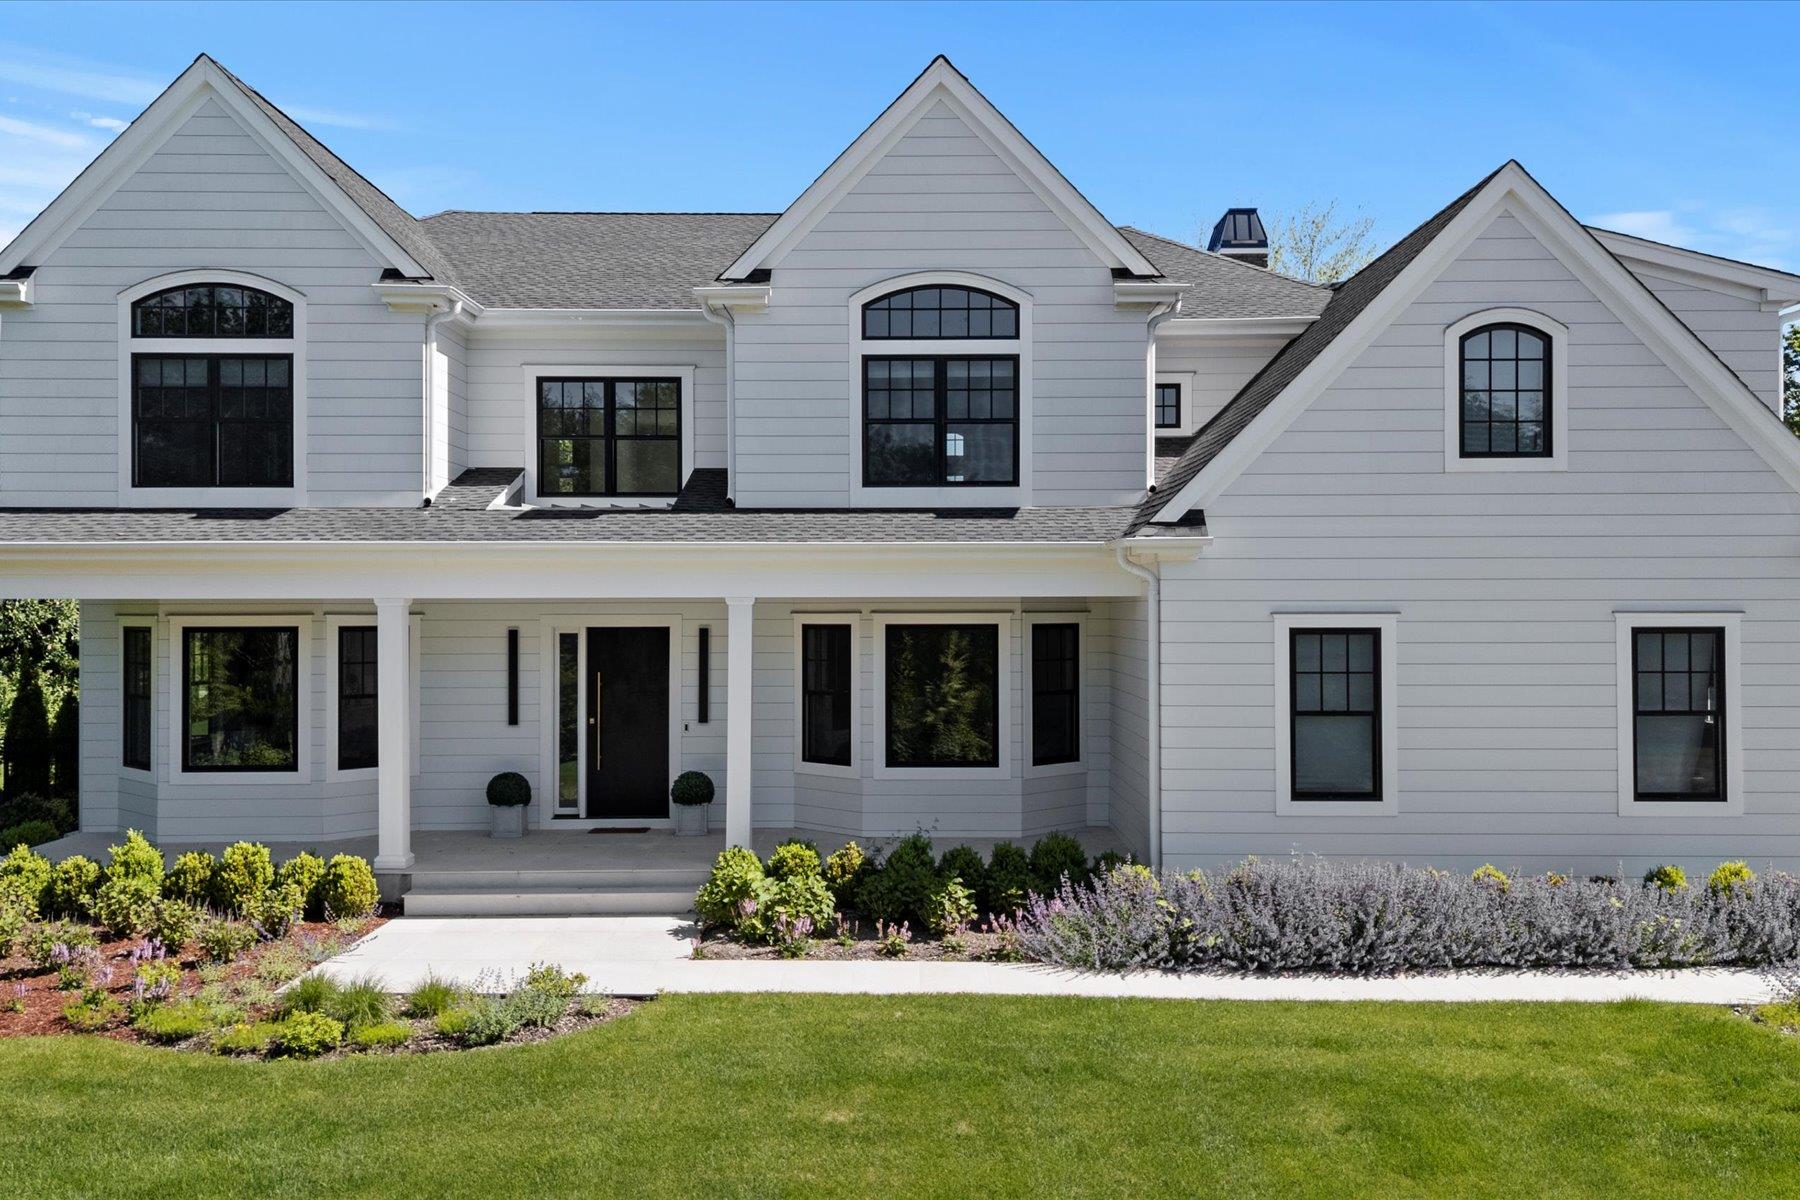
White two-story home with multiple gables, black-framed windows, and a landscaped front lawn.
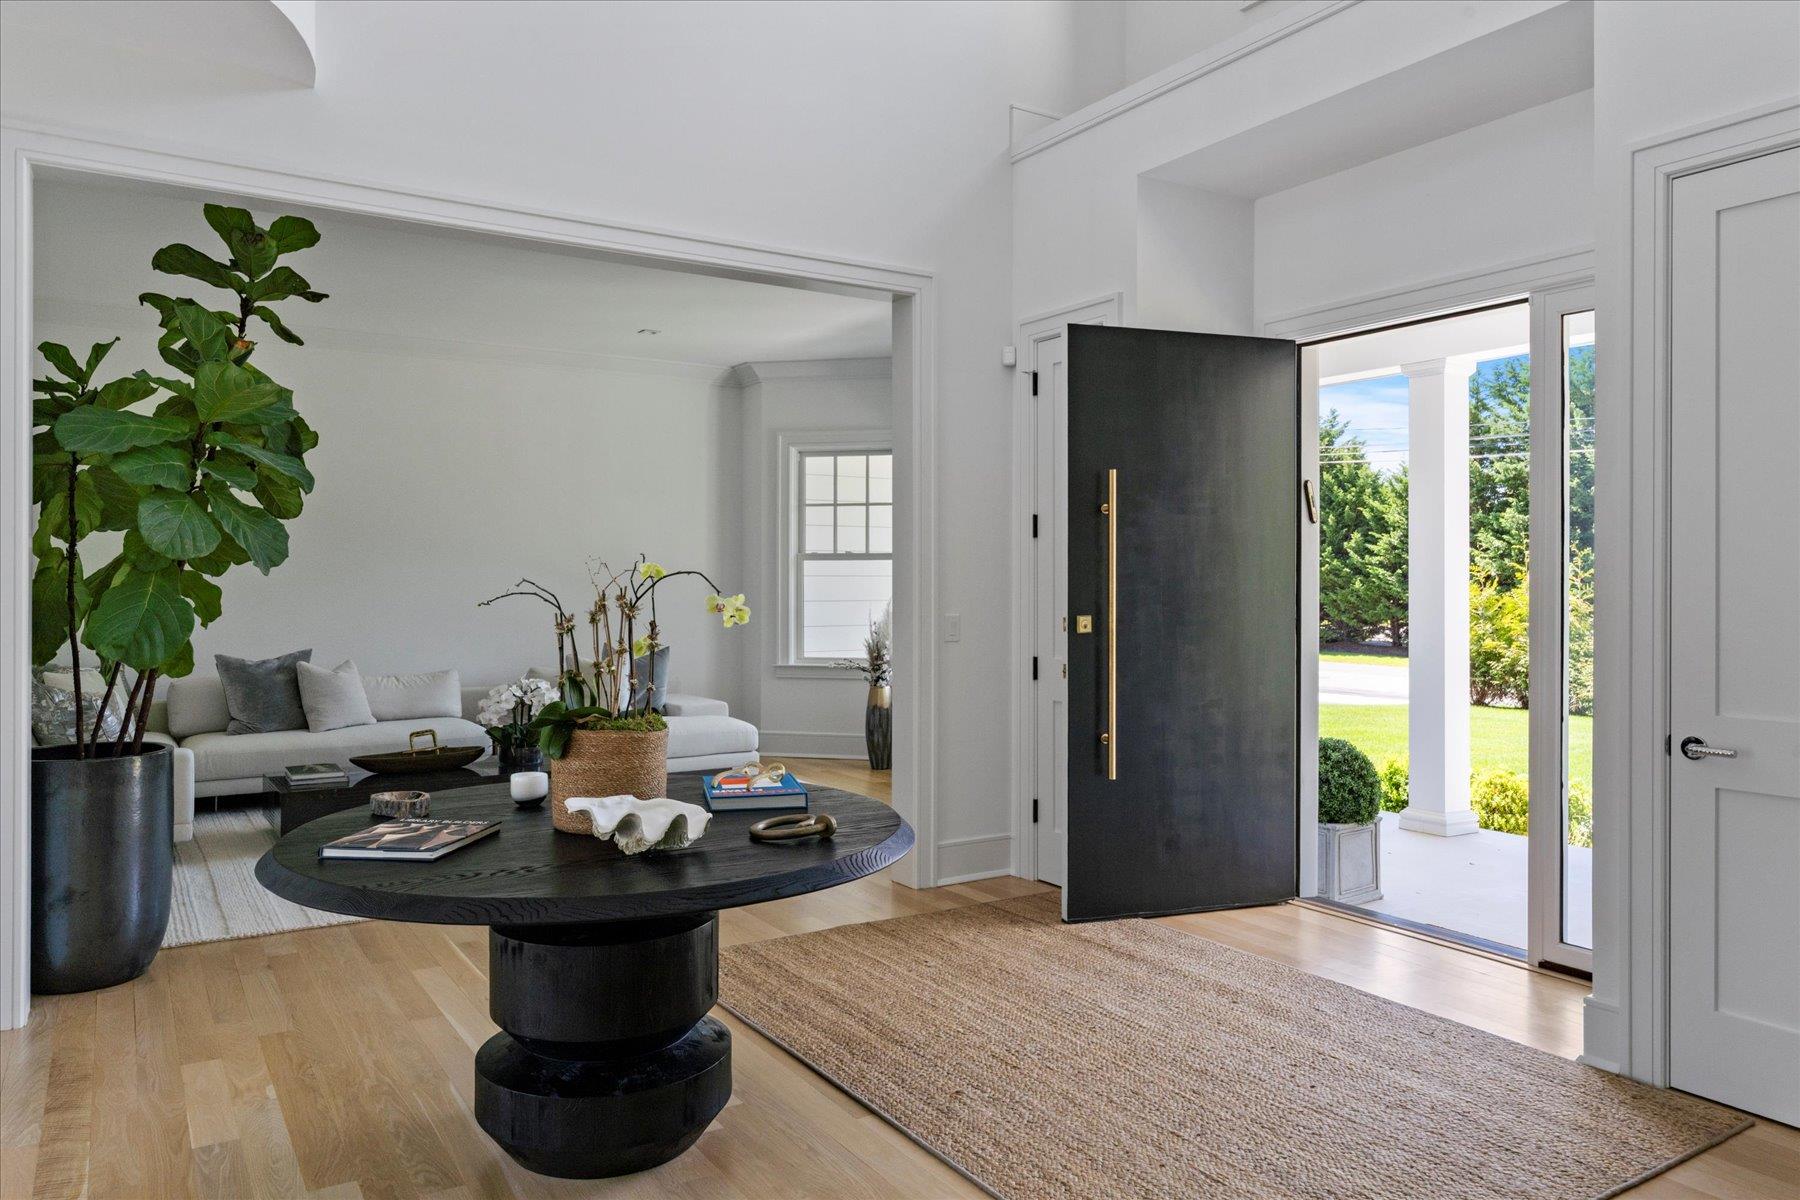
Furnished entryway with an open black front door and adjoining living room with a white sofa.
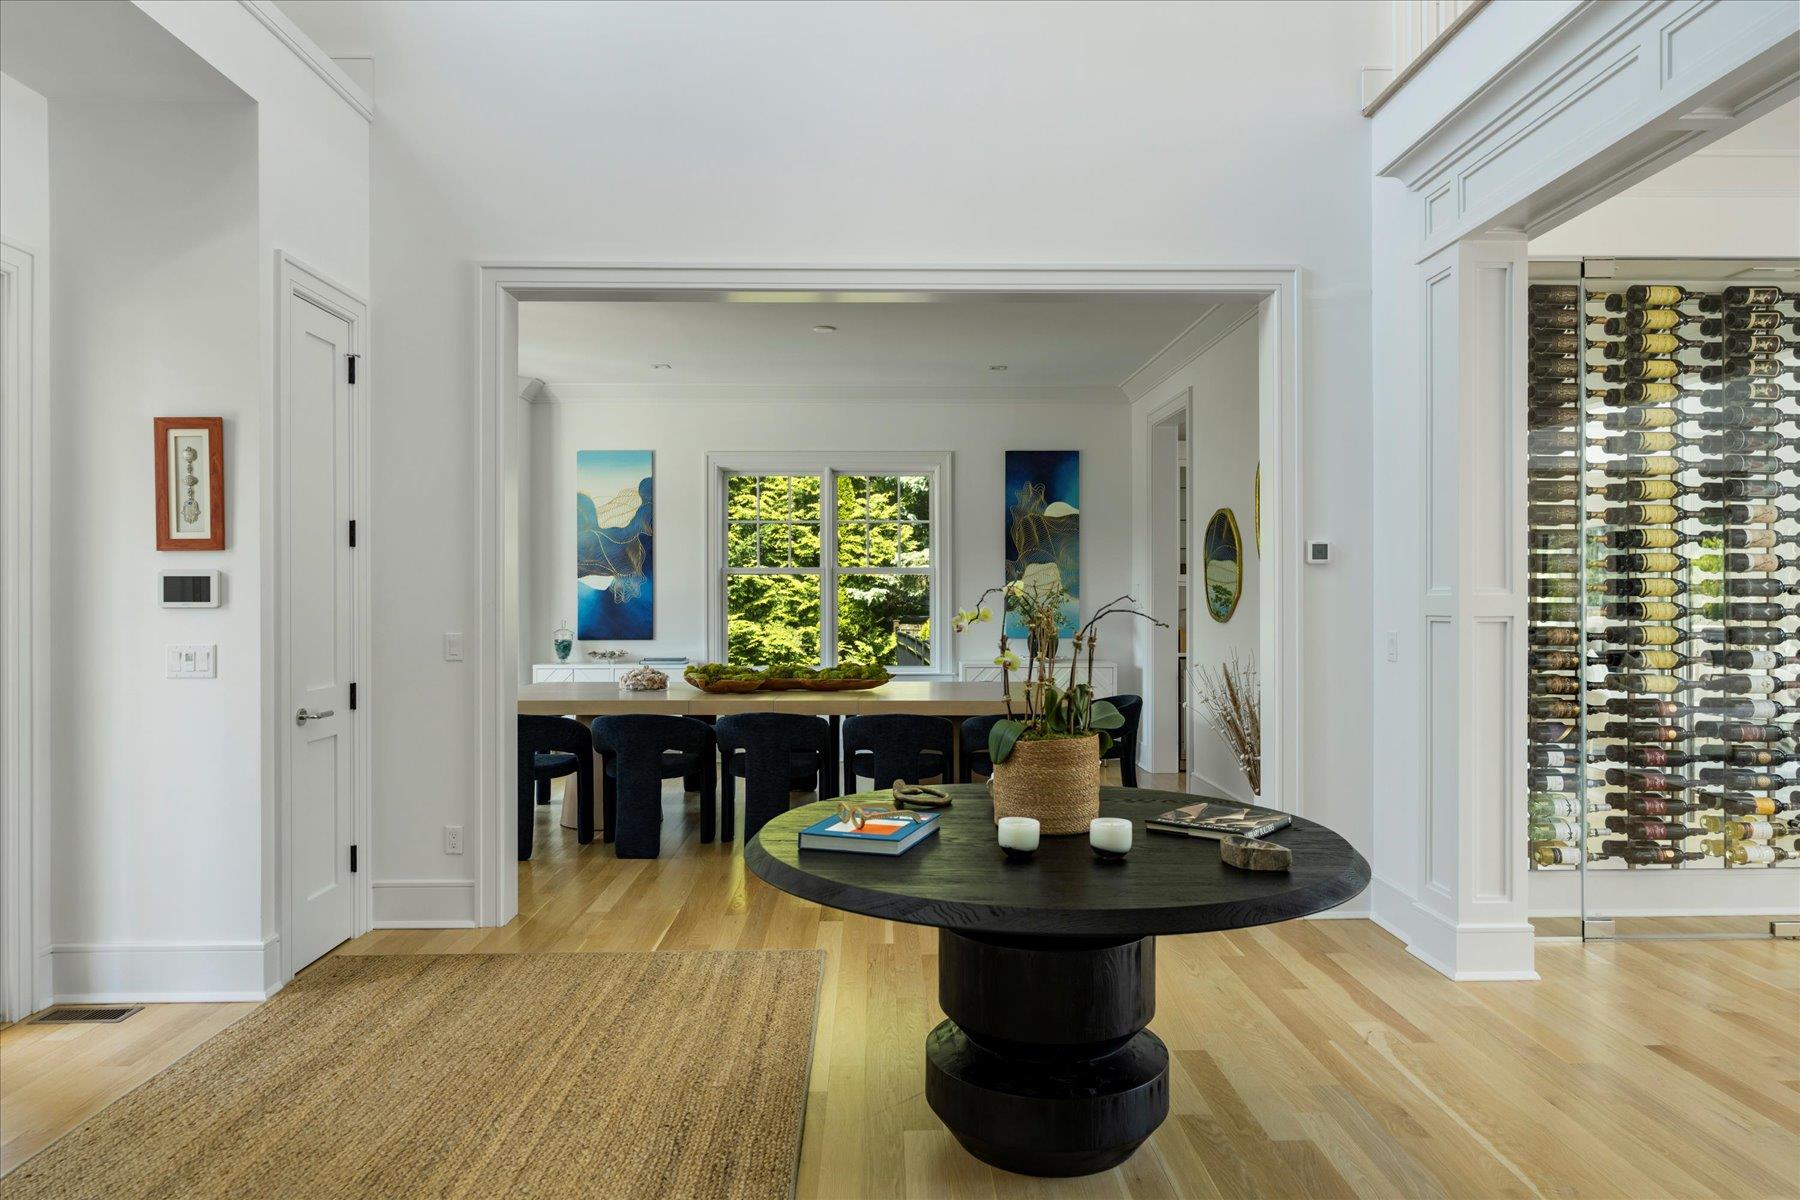
Bright dining area with a glass-fronted wine cellar and garden views.
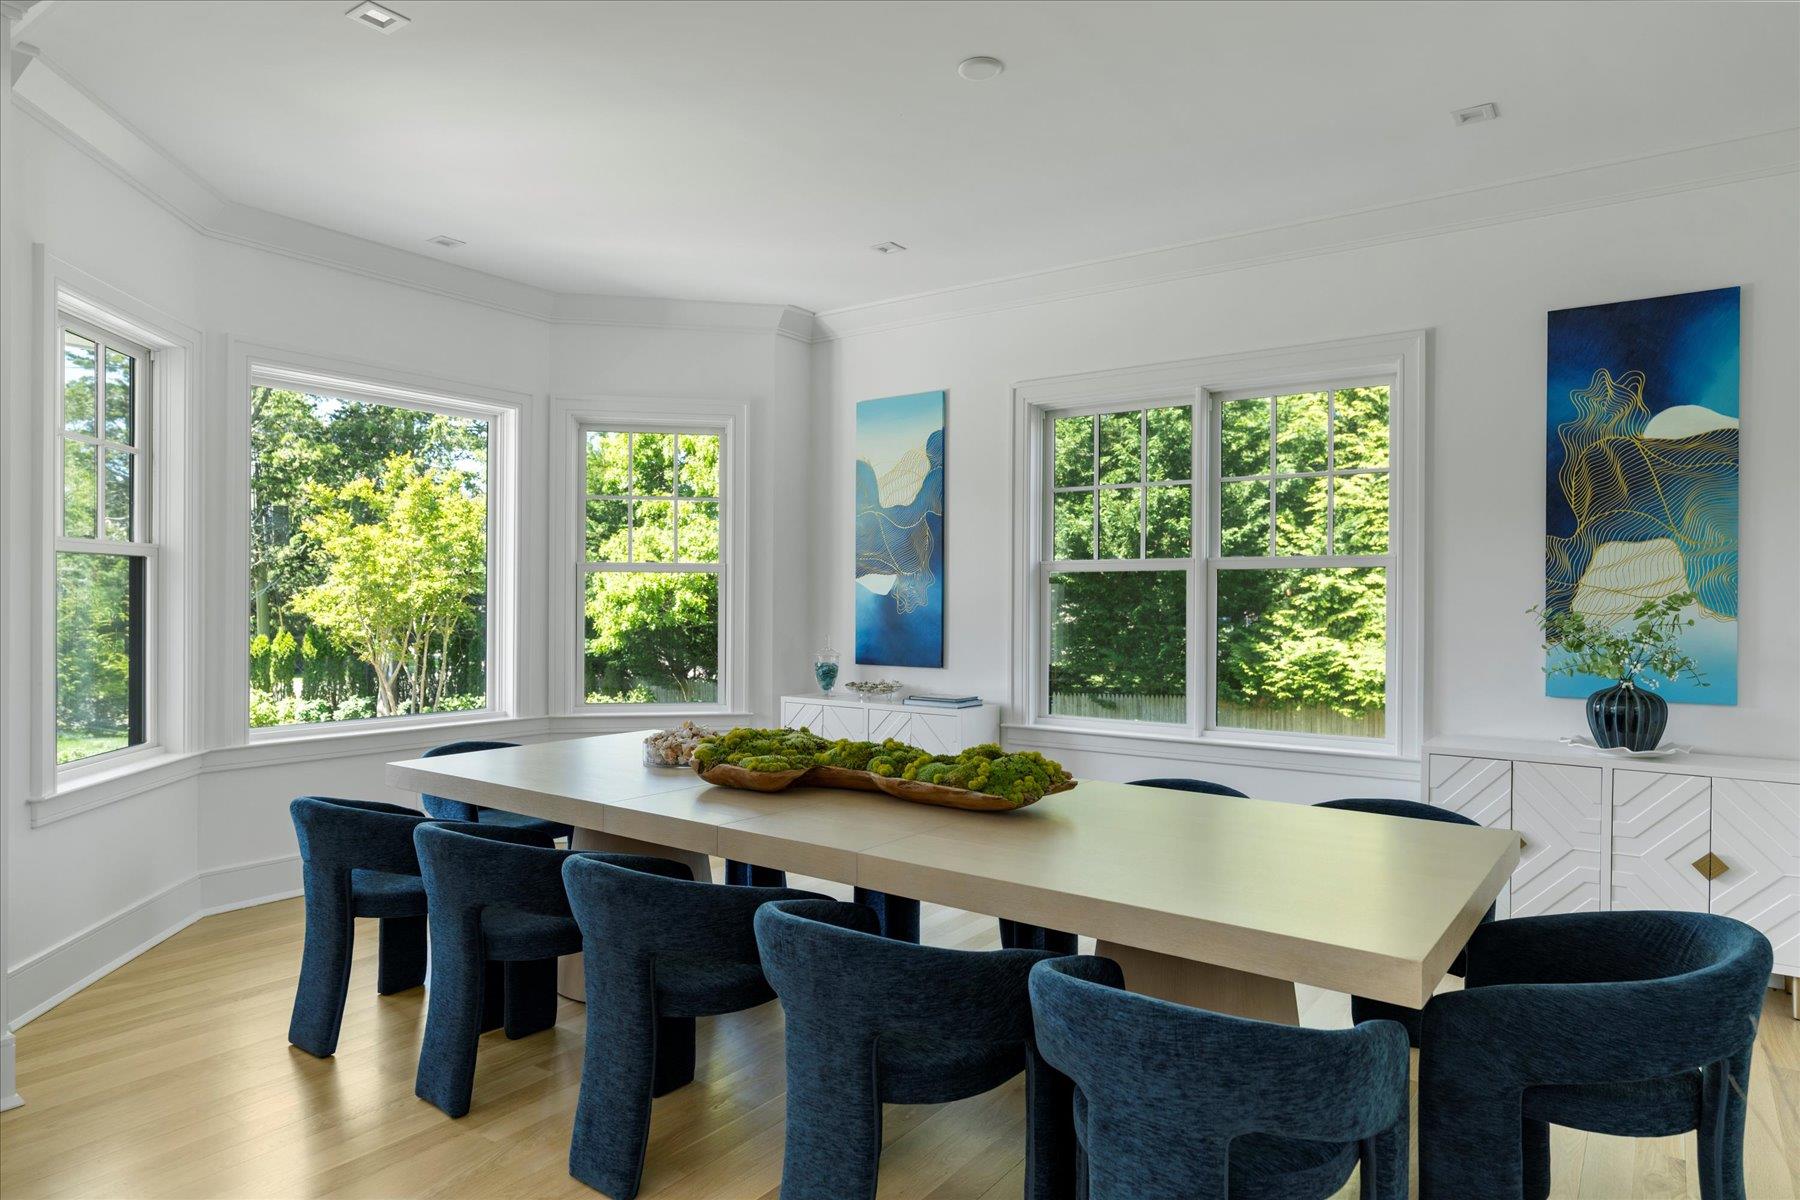
Bright dining room with a long table, blue chairs, and large windows overlooking trees.
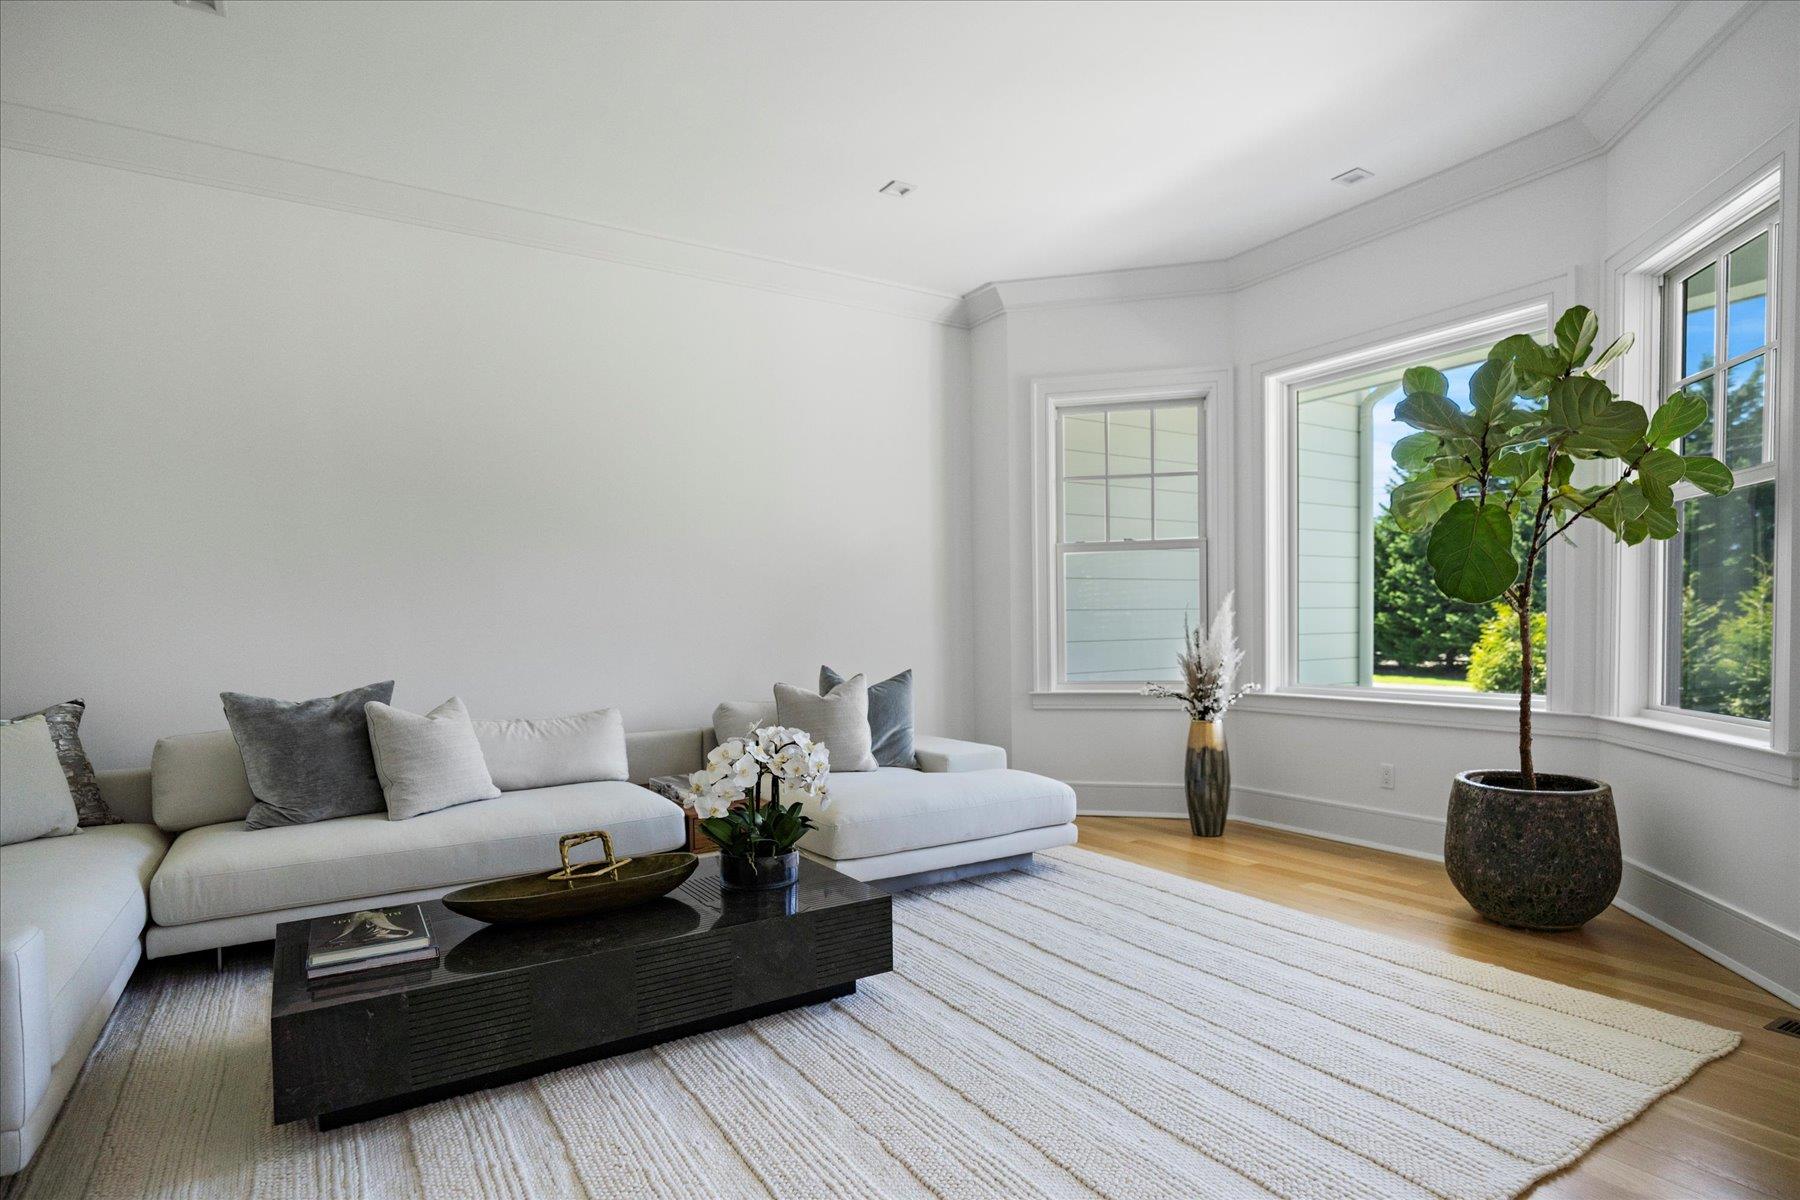
Bright living room with a white sectional, dark coffee table, and tall windows overlooking greenery.
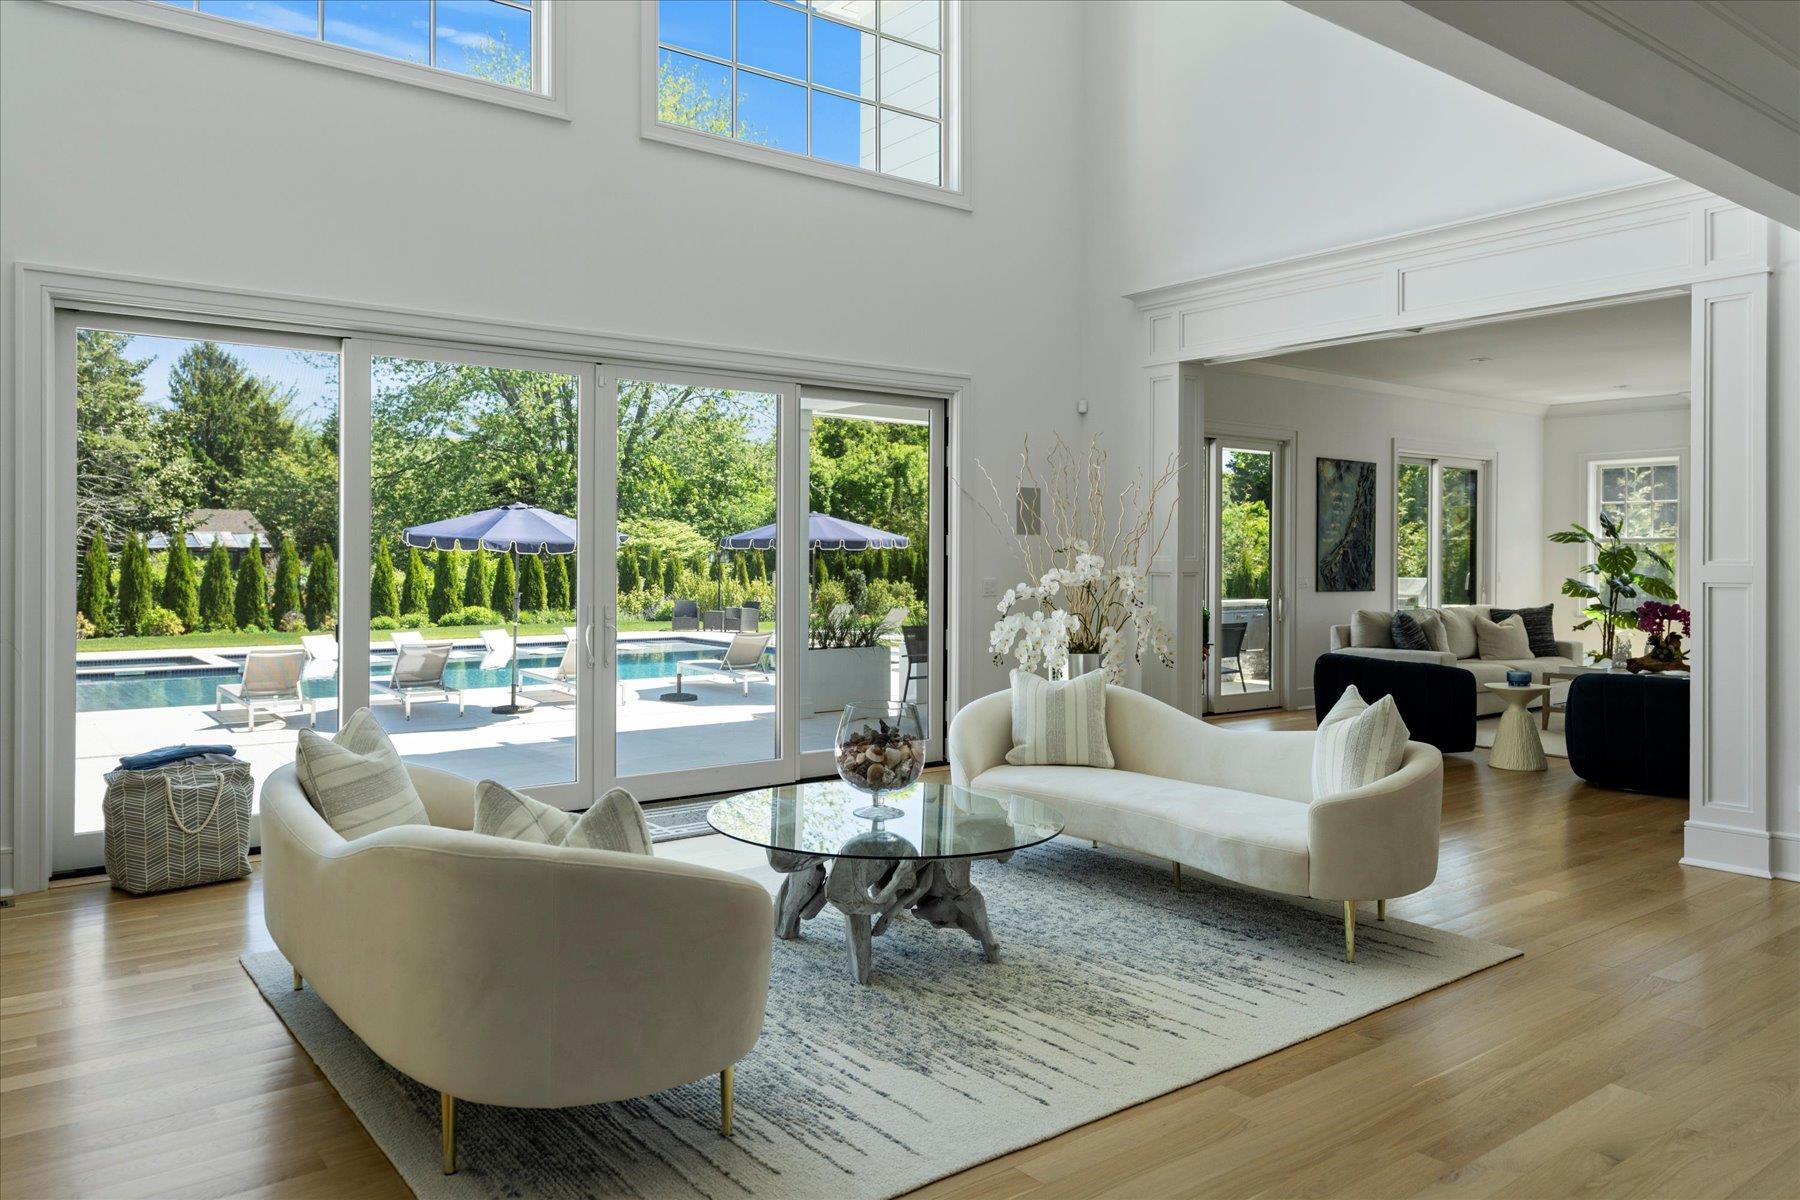
Bright living room with curved white sofas and large windows overlooking a backyard pool.
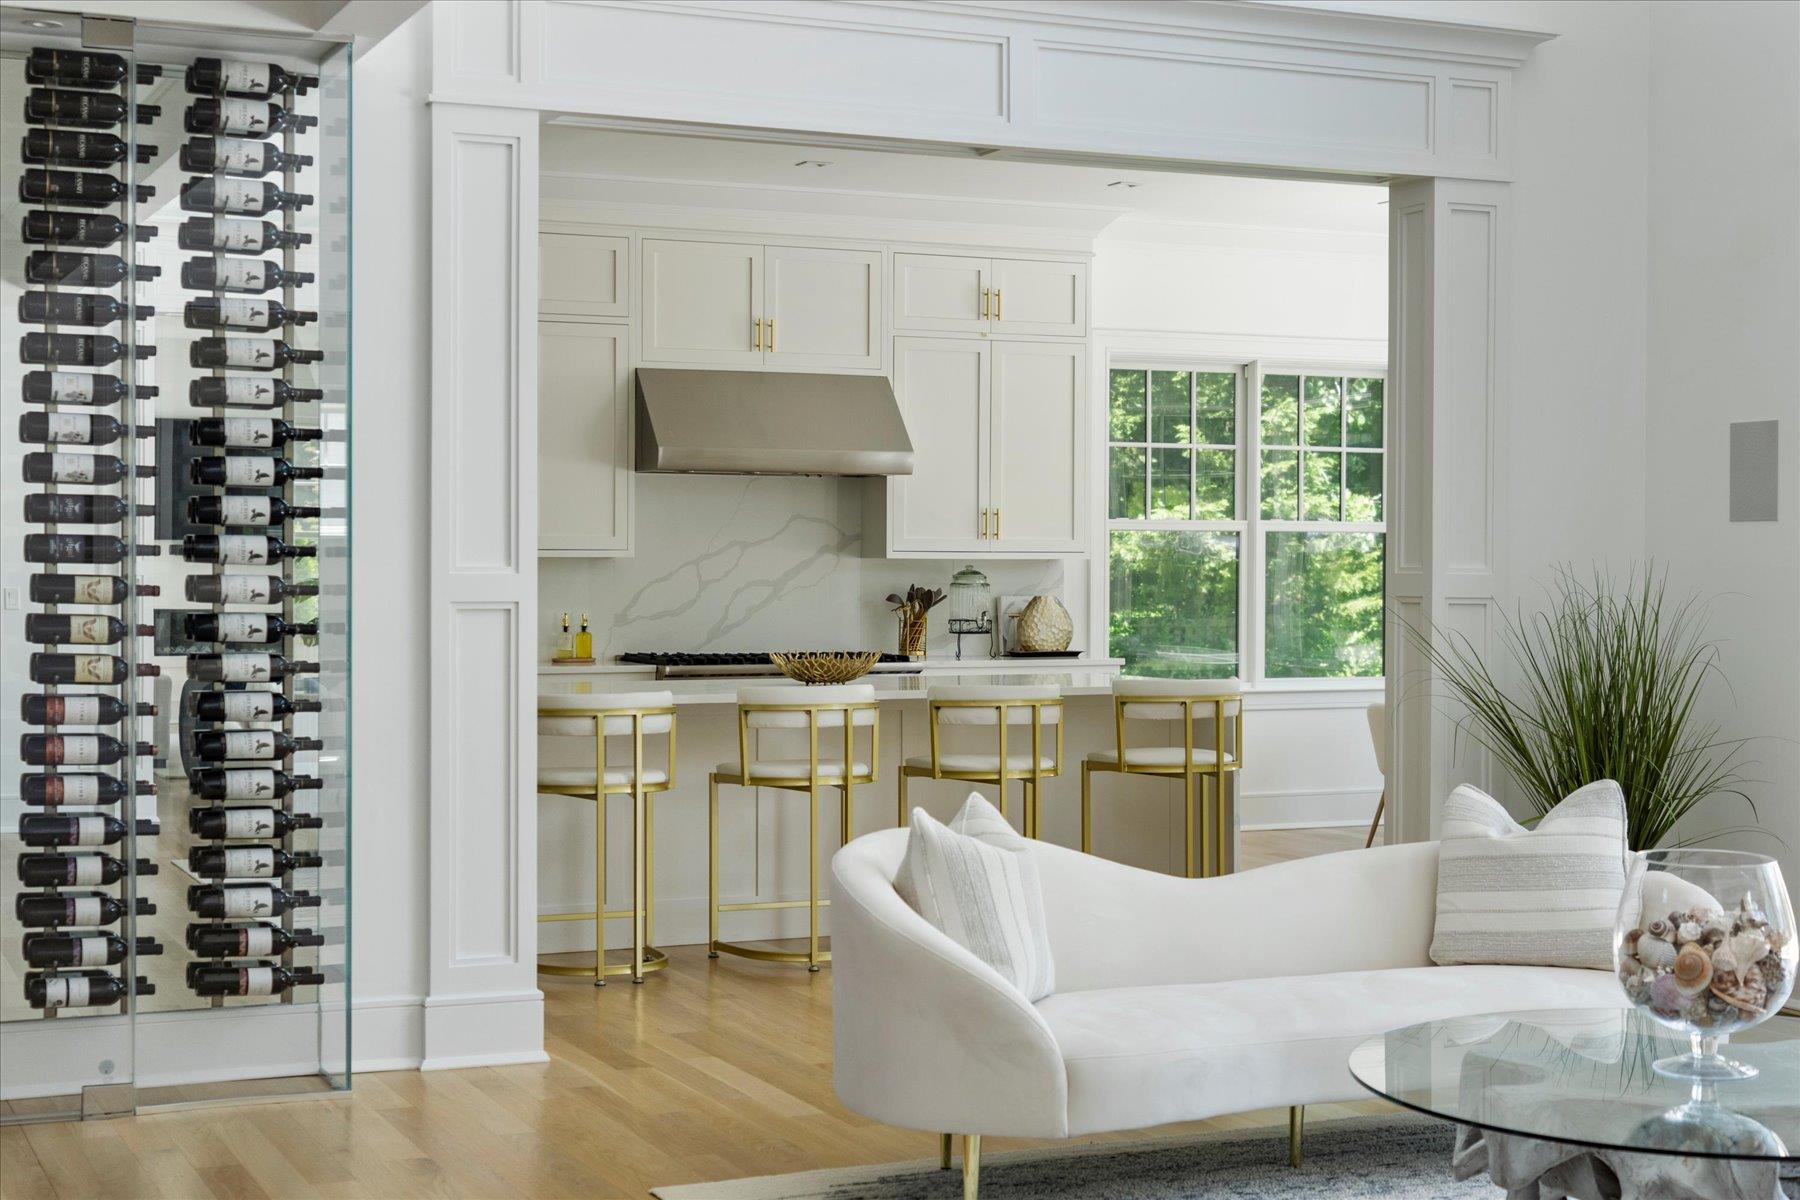
Open-plan kitchen with white cabinetry, gold bar stools, glass-front wine display, and a curved white sofa.
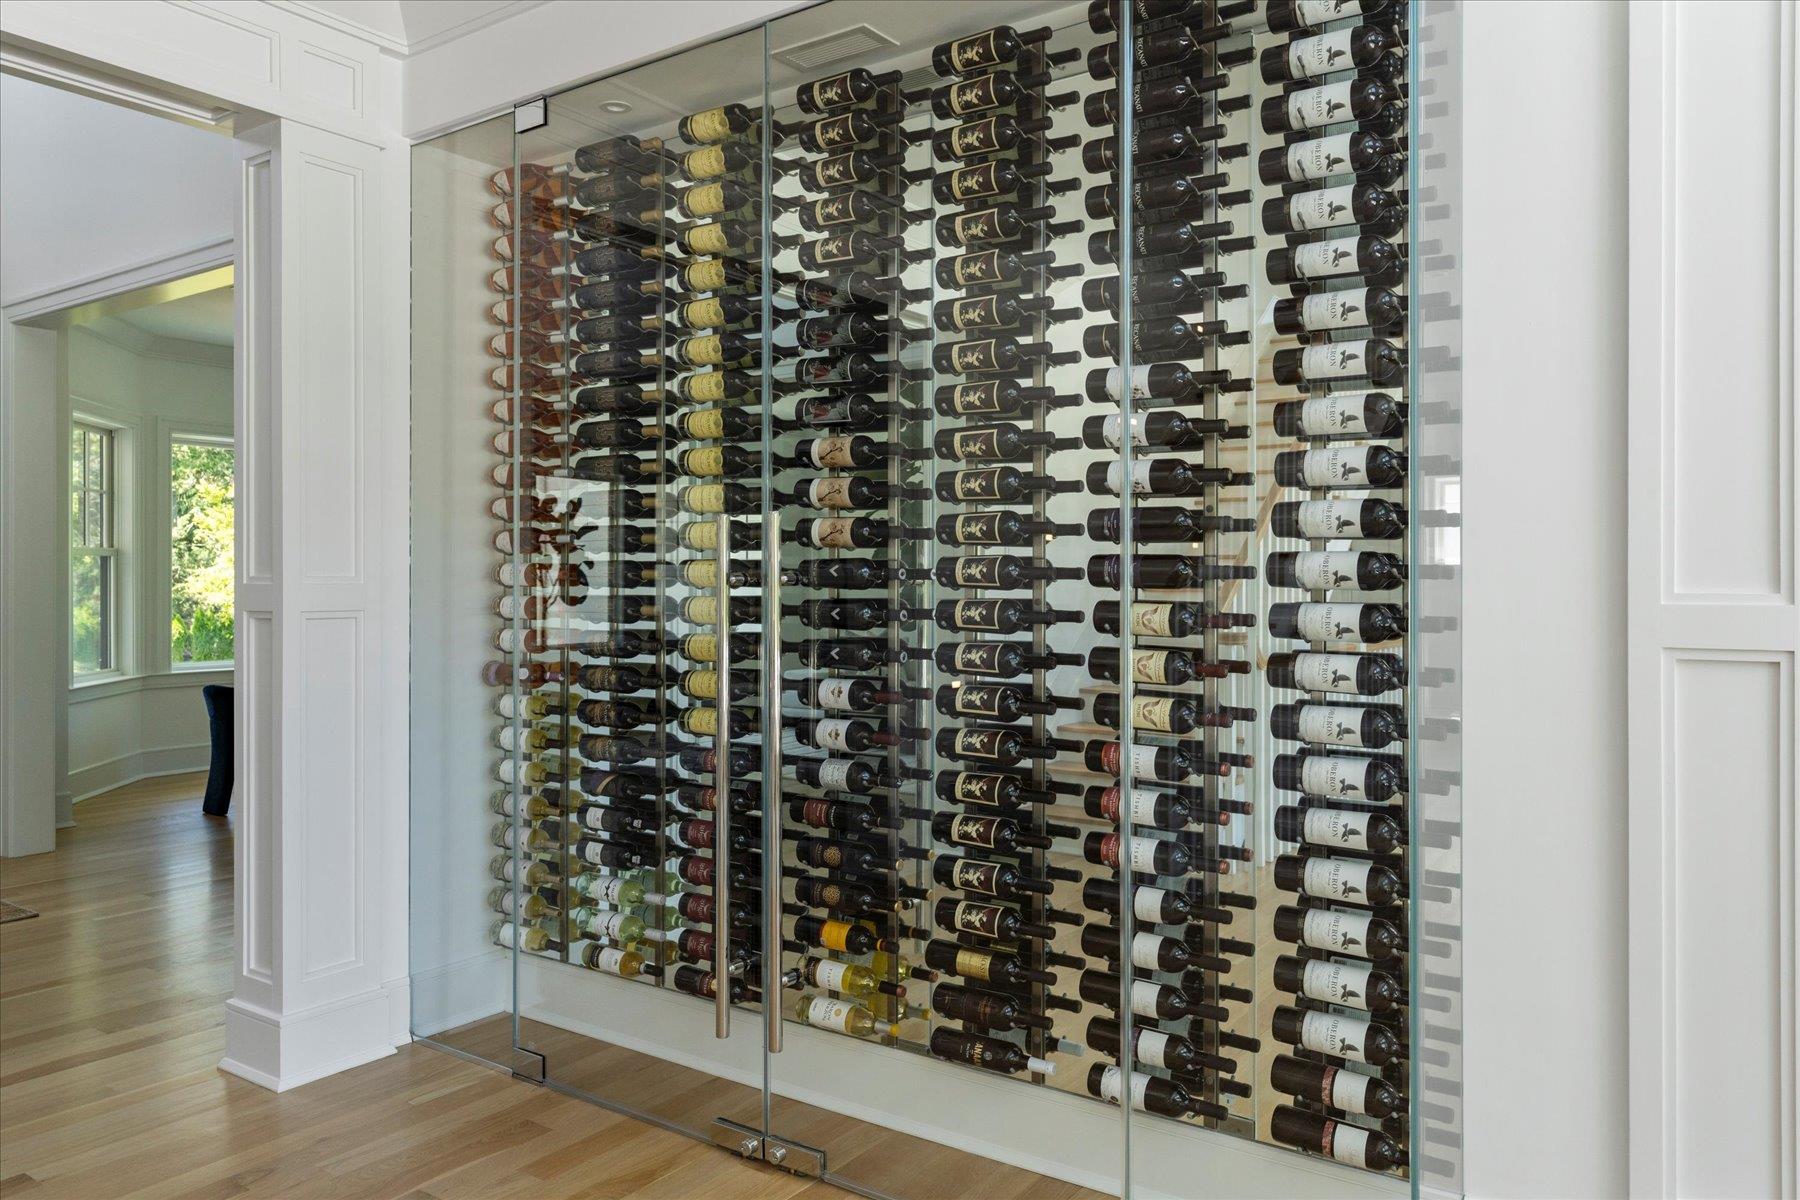
Glass-enclosed wine cellar with rows of horizontally stored bottles beside a bright hallway.
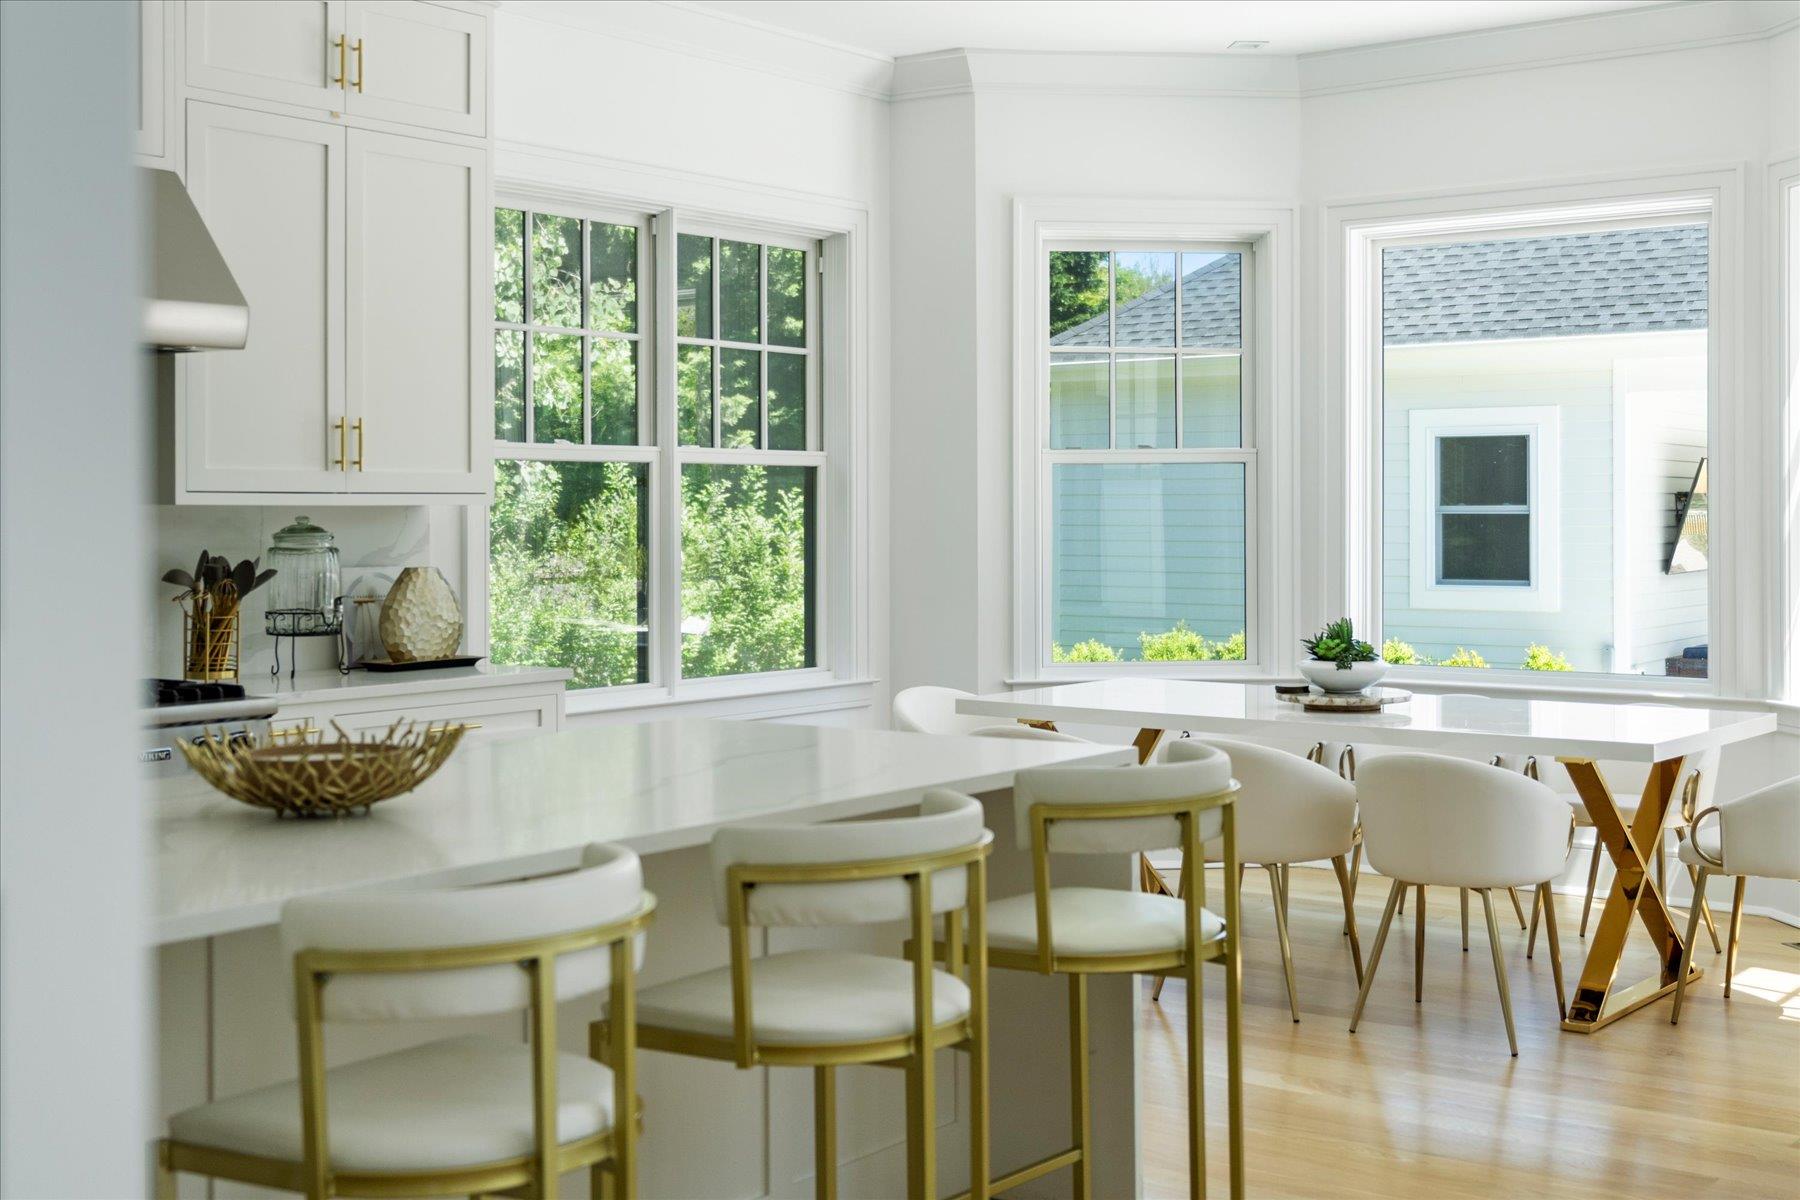
Bright white kitchen with a large island, brass accents, and a dining table by expansive windows.
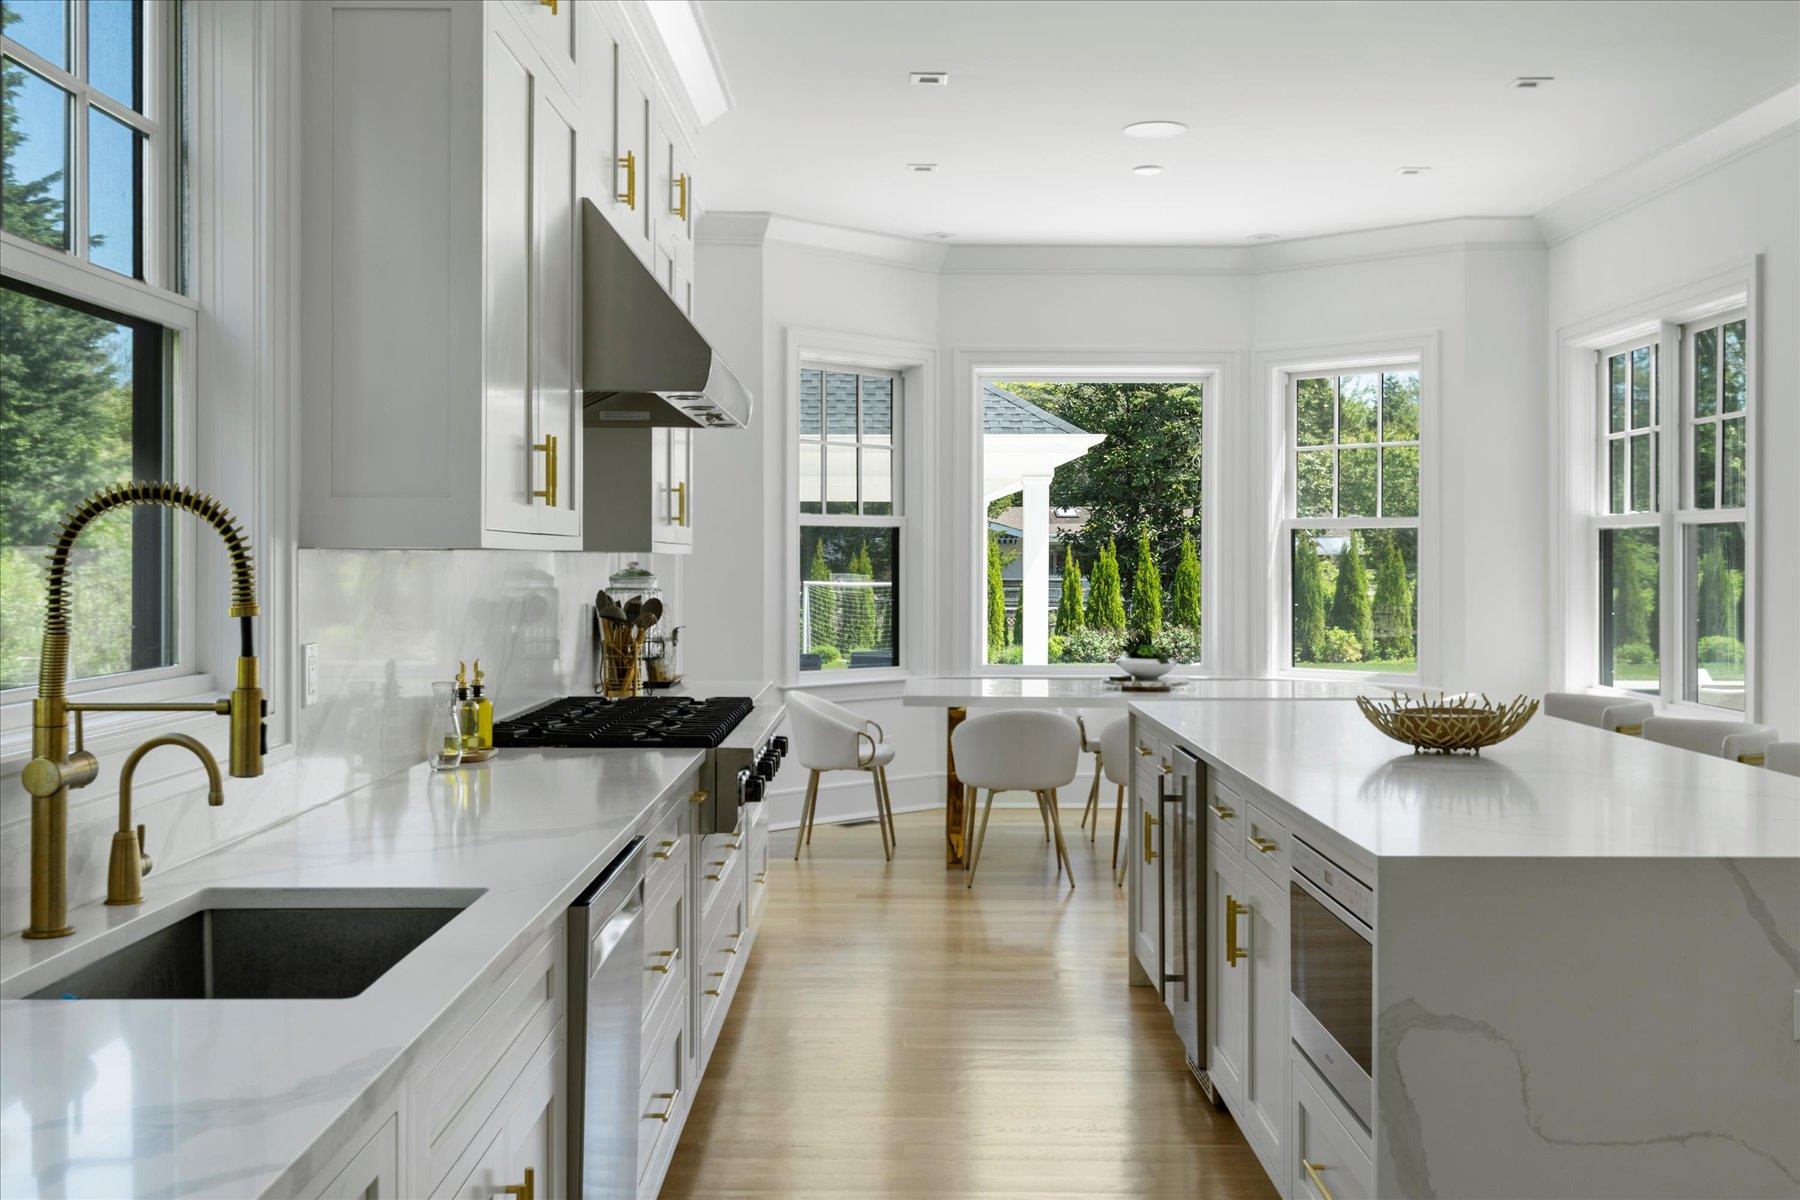
Bright white kitchen with marble counters, brass hardware, and large windows overlooking a garden.
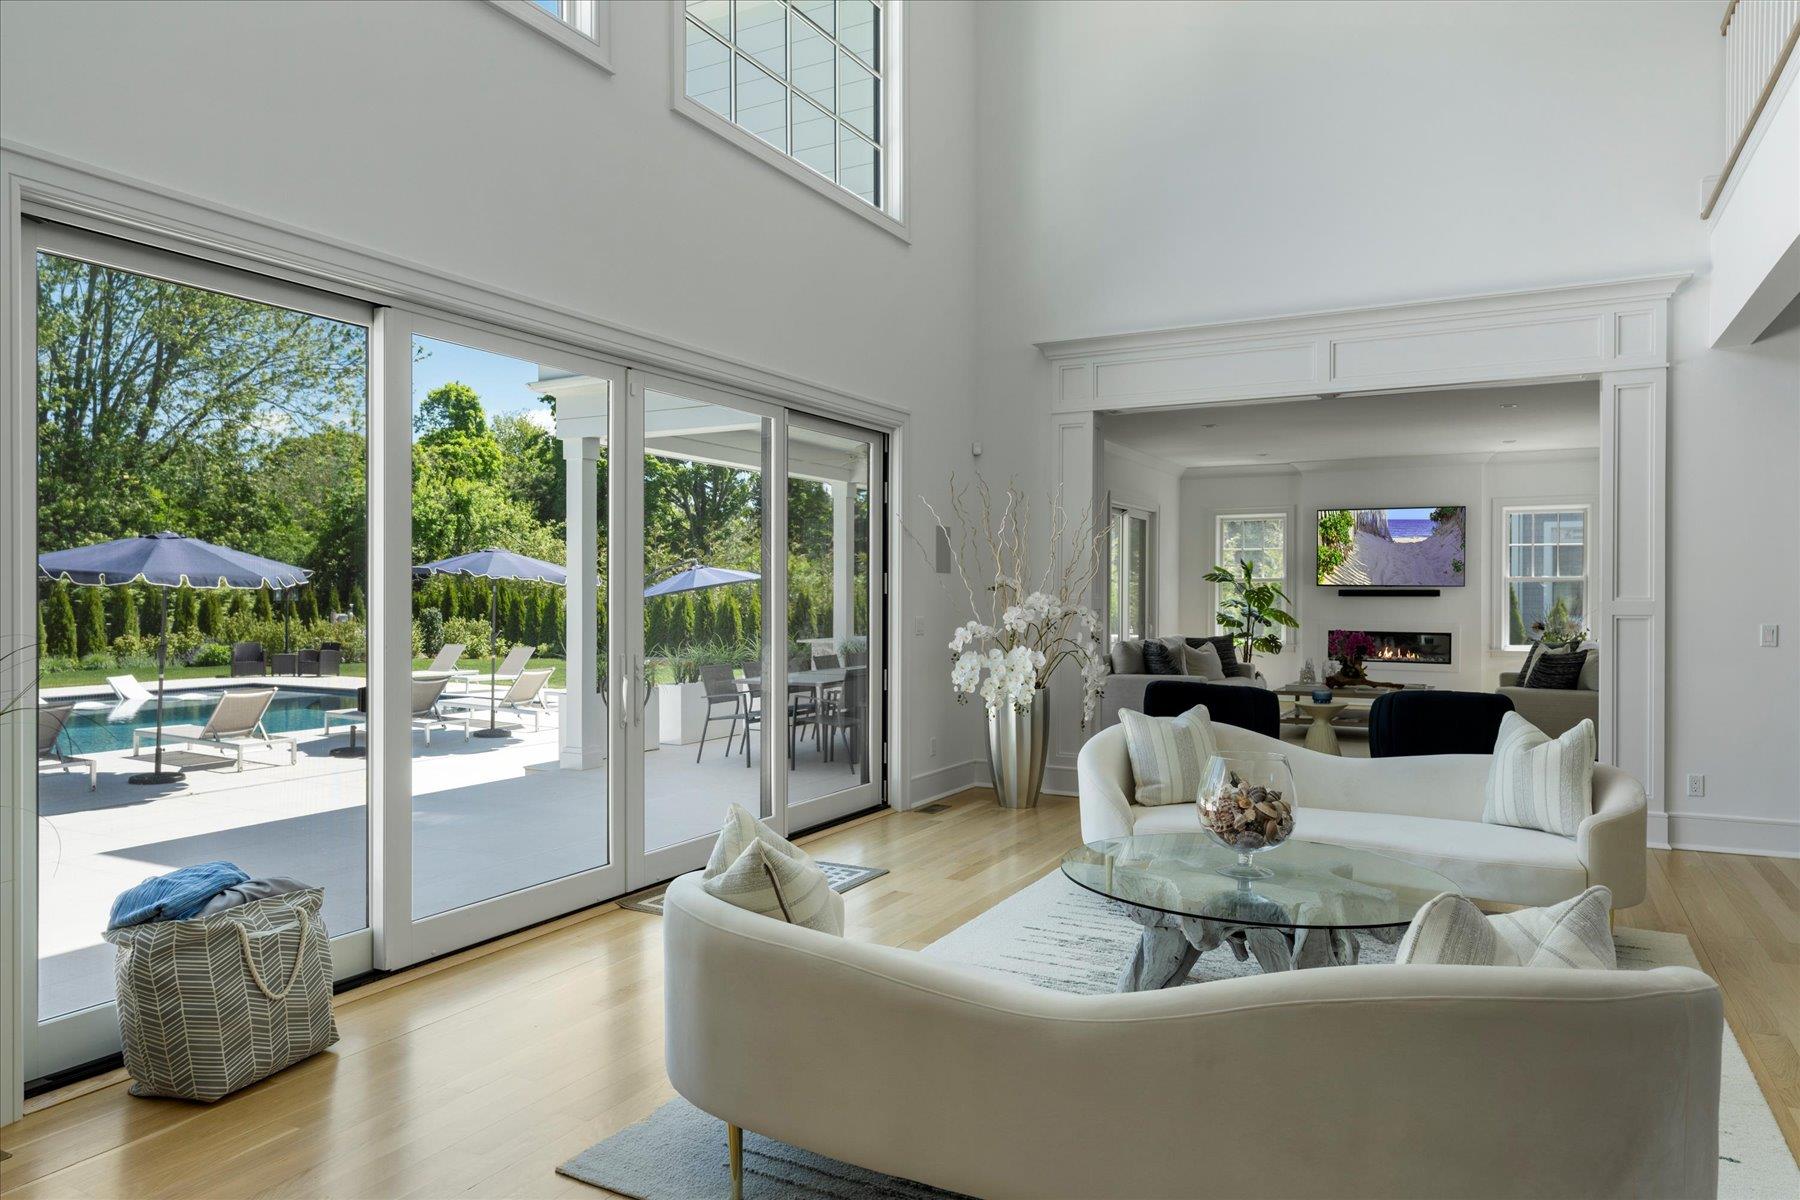
Double-height living room with white sofas and sliding doors overlooking a pool patio.
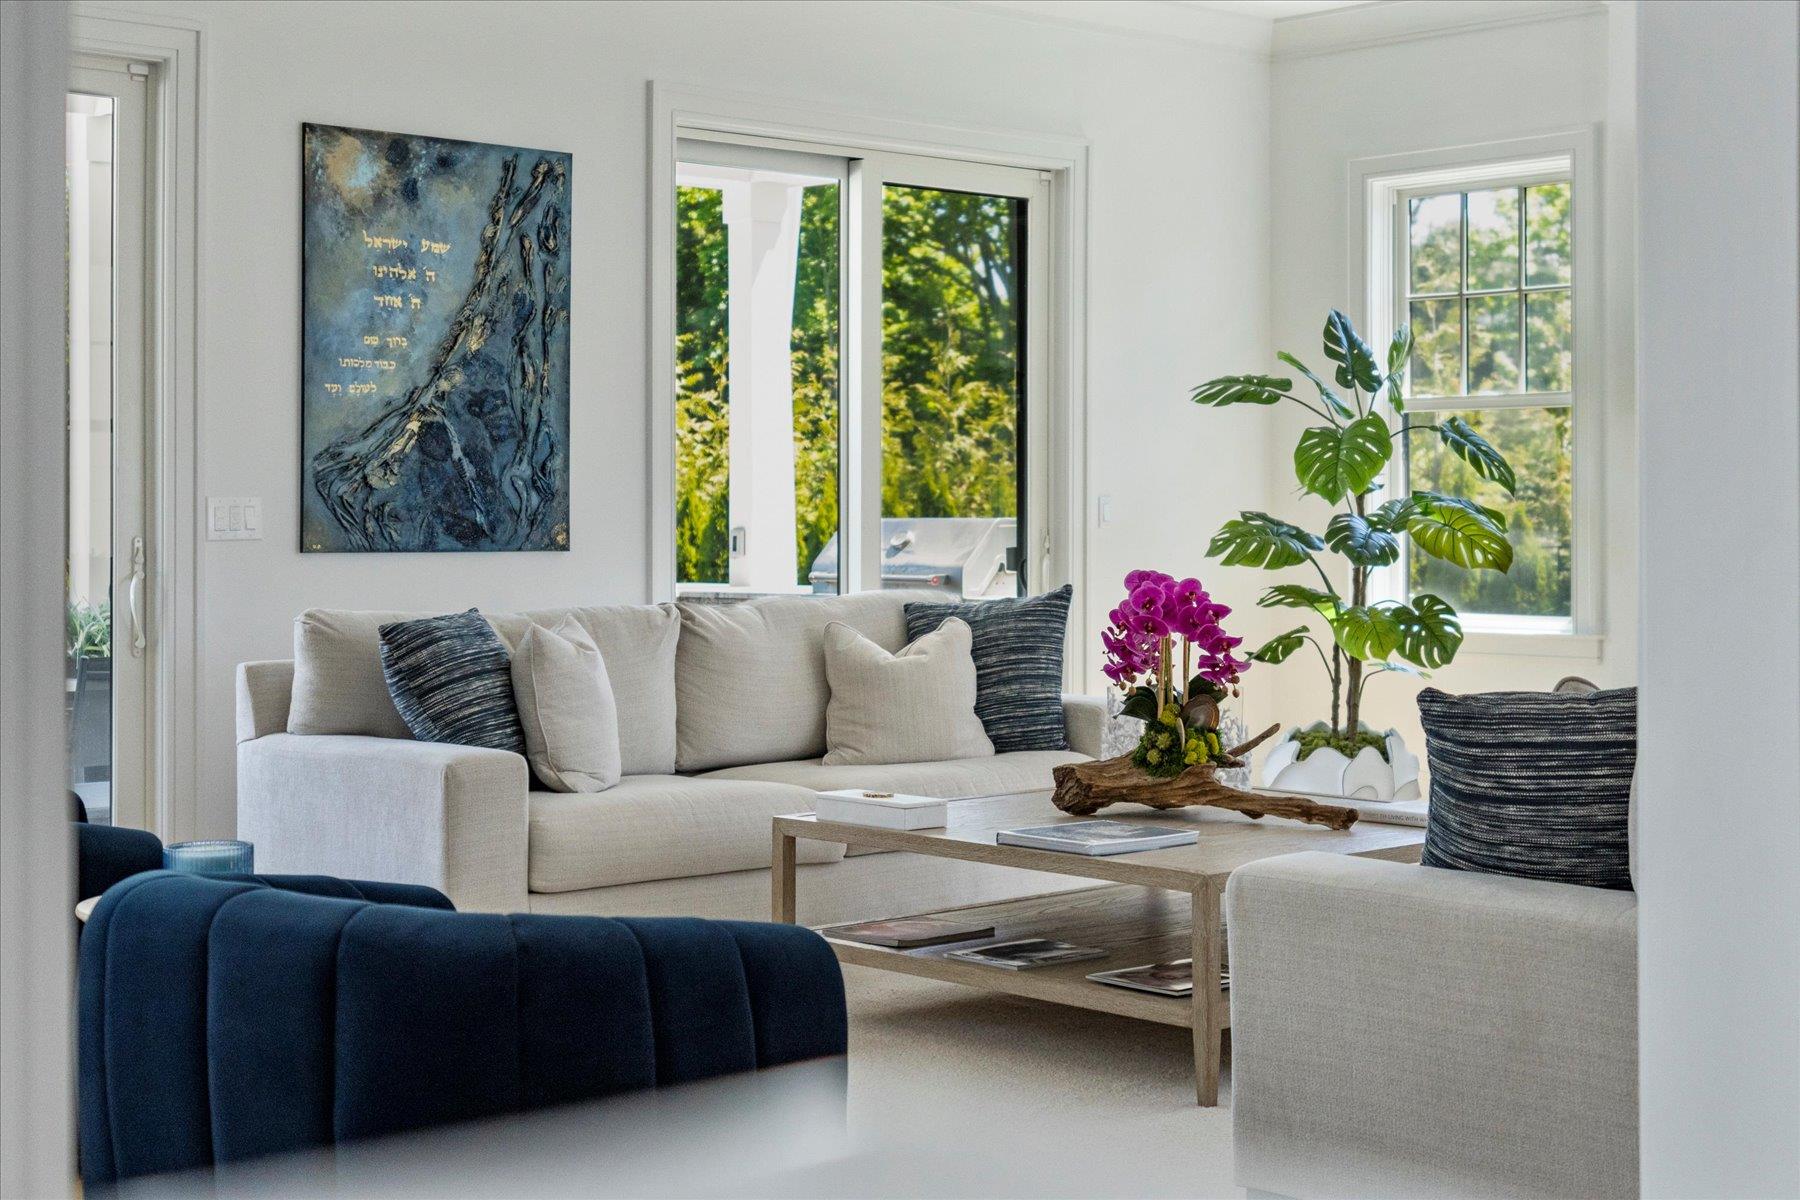
Living room with a light sectional, navy chairs, flowering plants, and windows overlooking leafy trees.
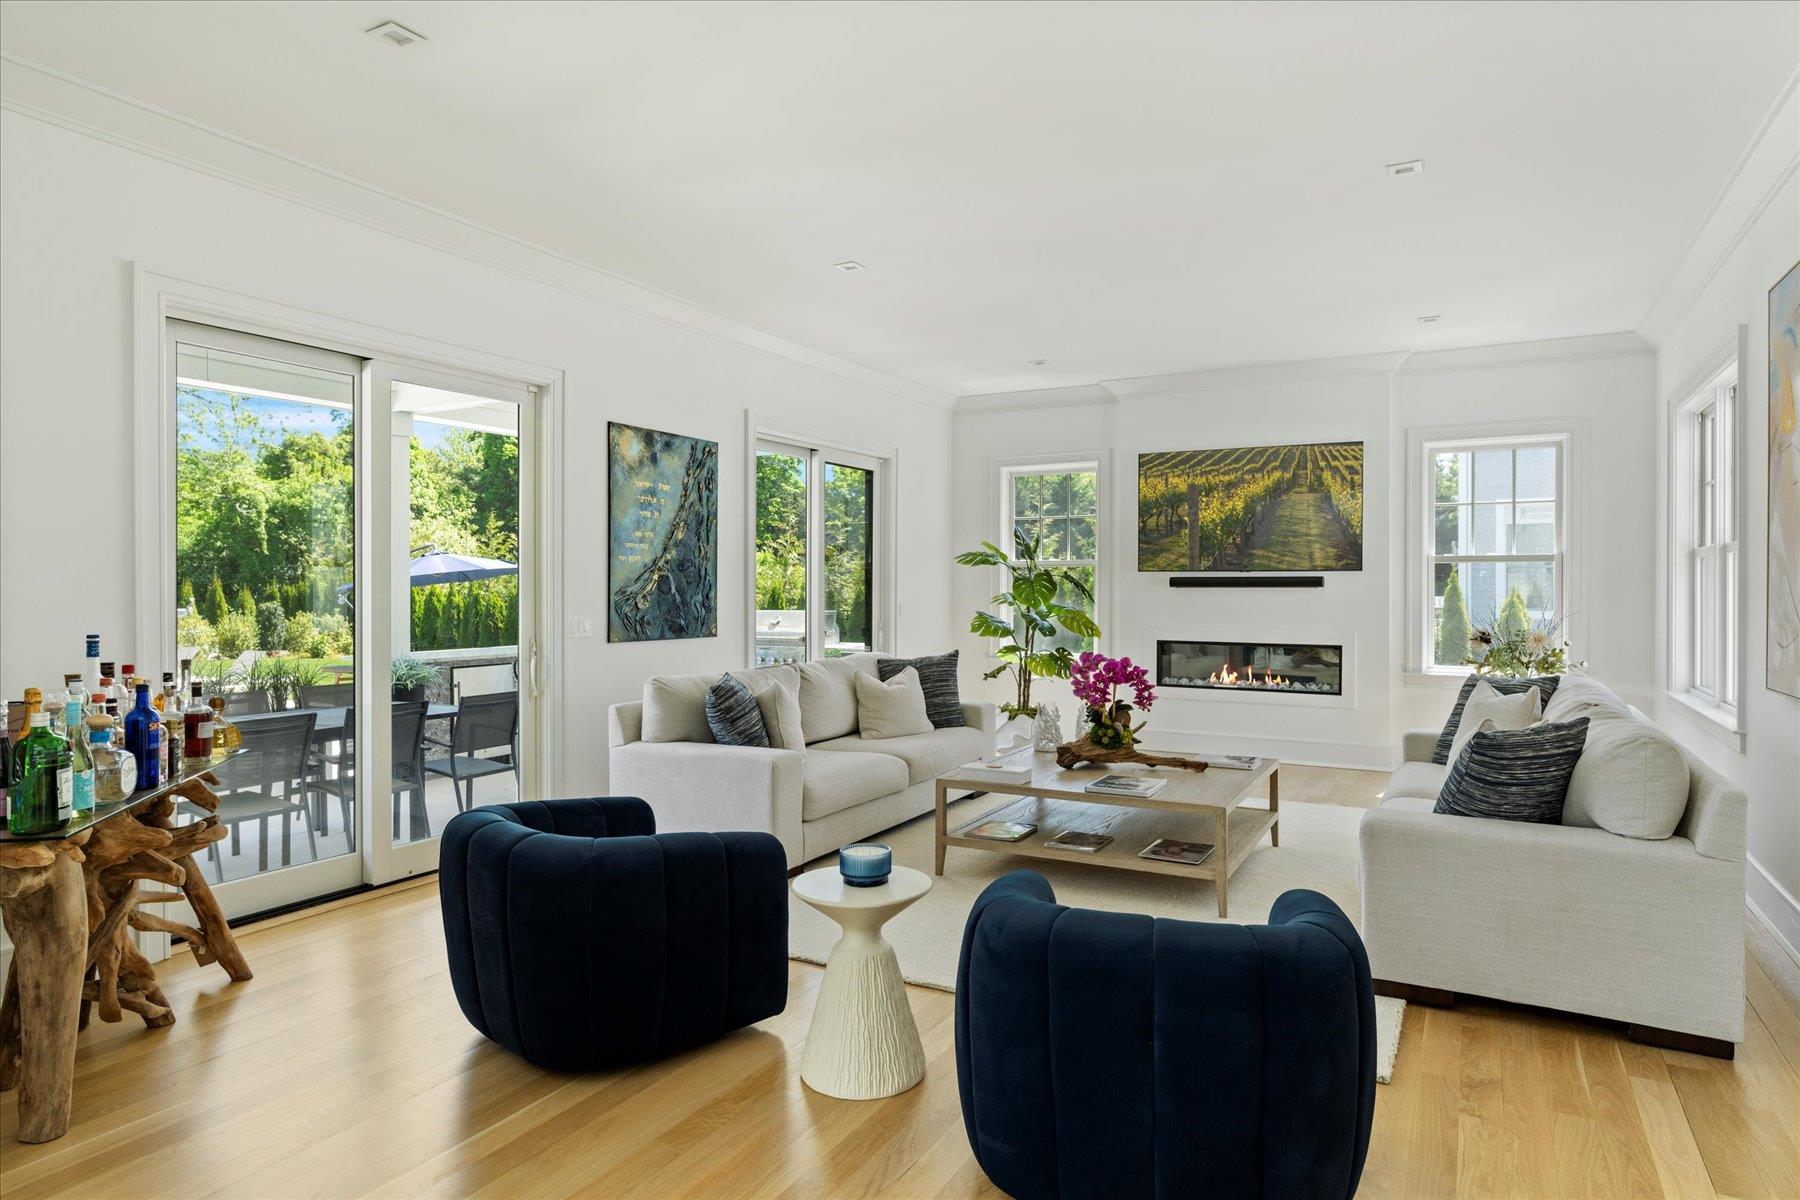
Living room with a linear fireplace, white sofas, navy chairs, and glass doors overlooking greenery.
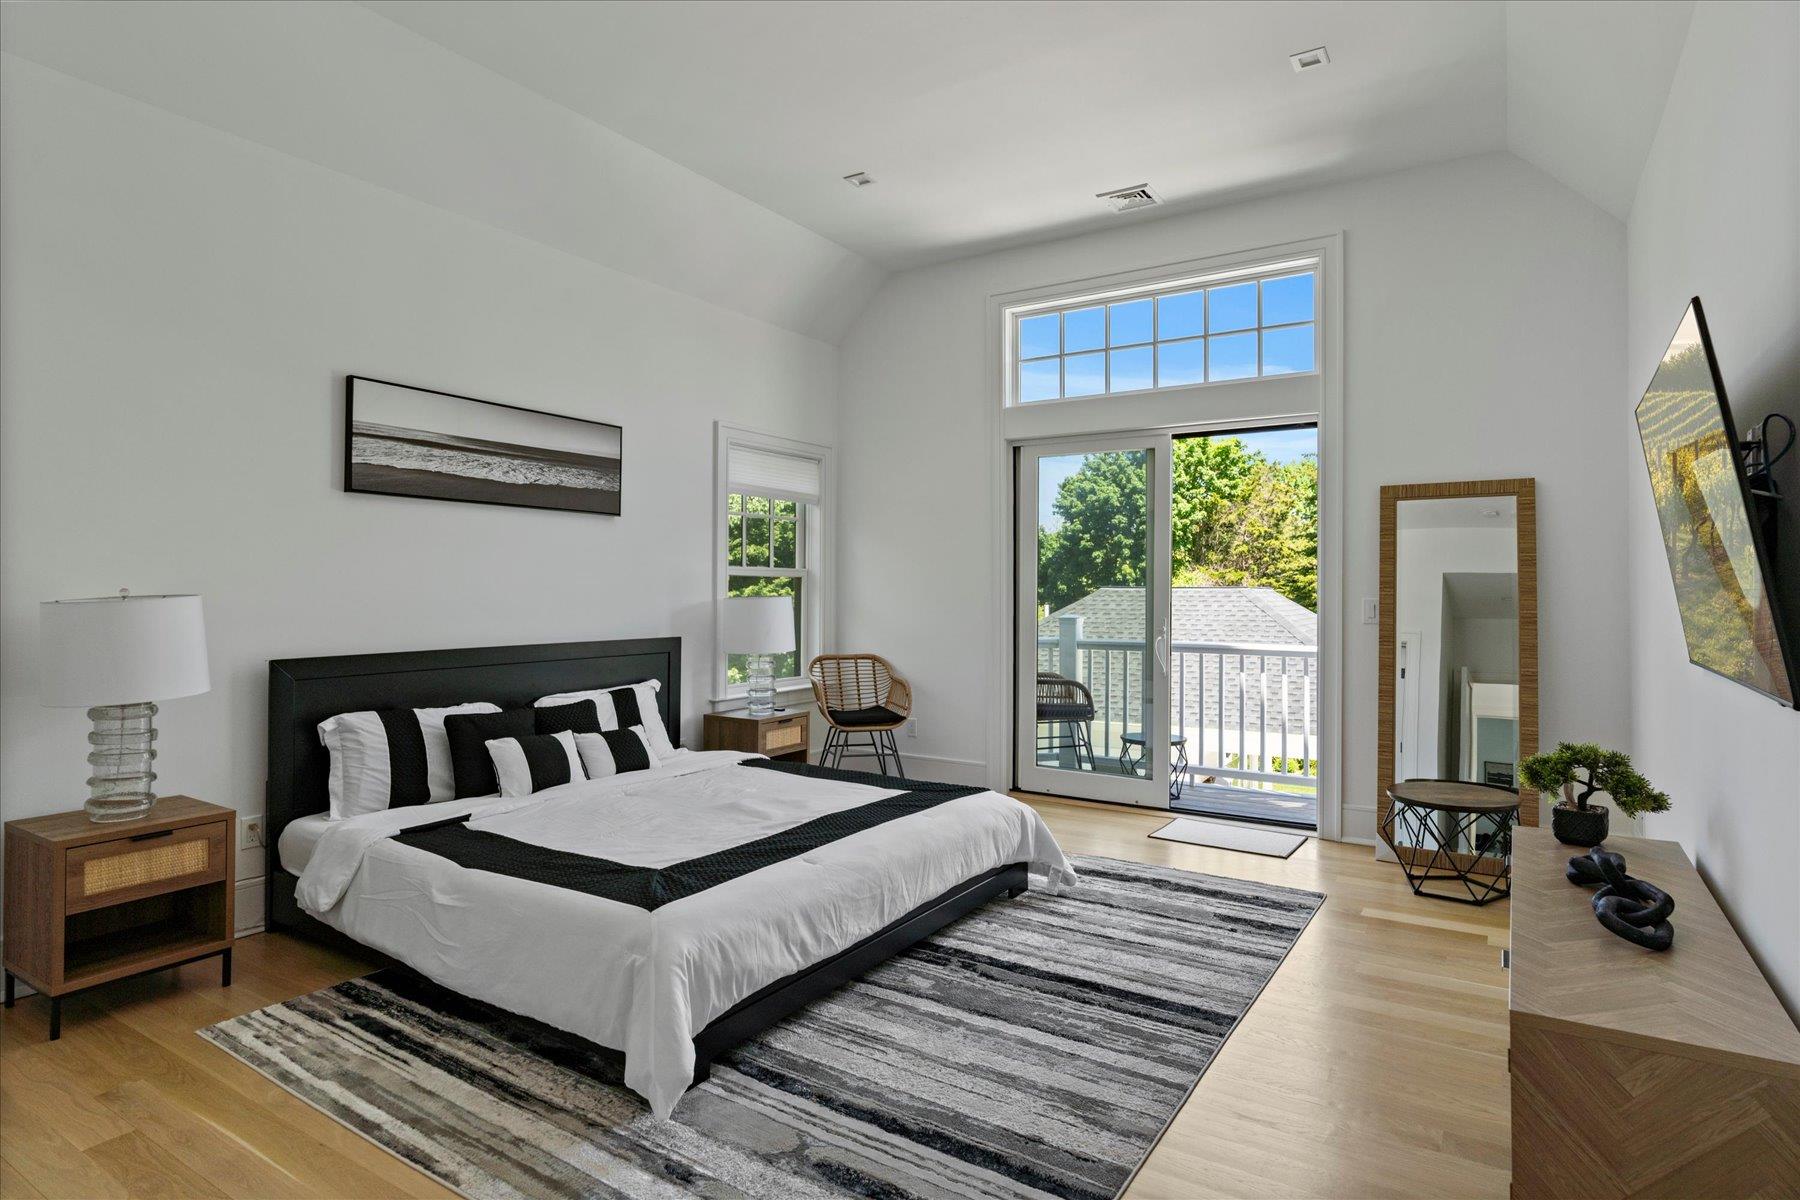
Bright staged bedroom with a king bed and sliding glass doors opening to a balcony.
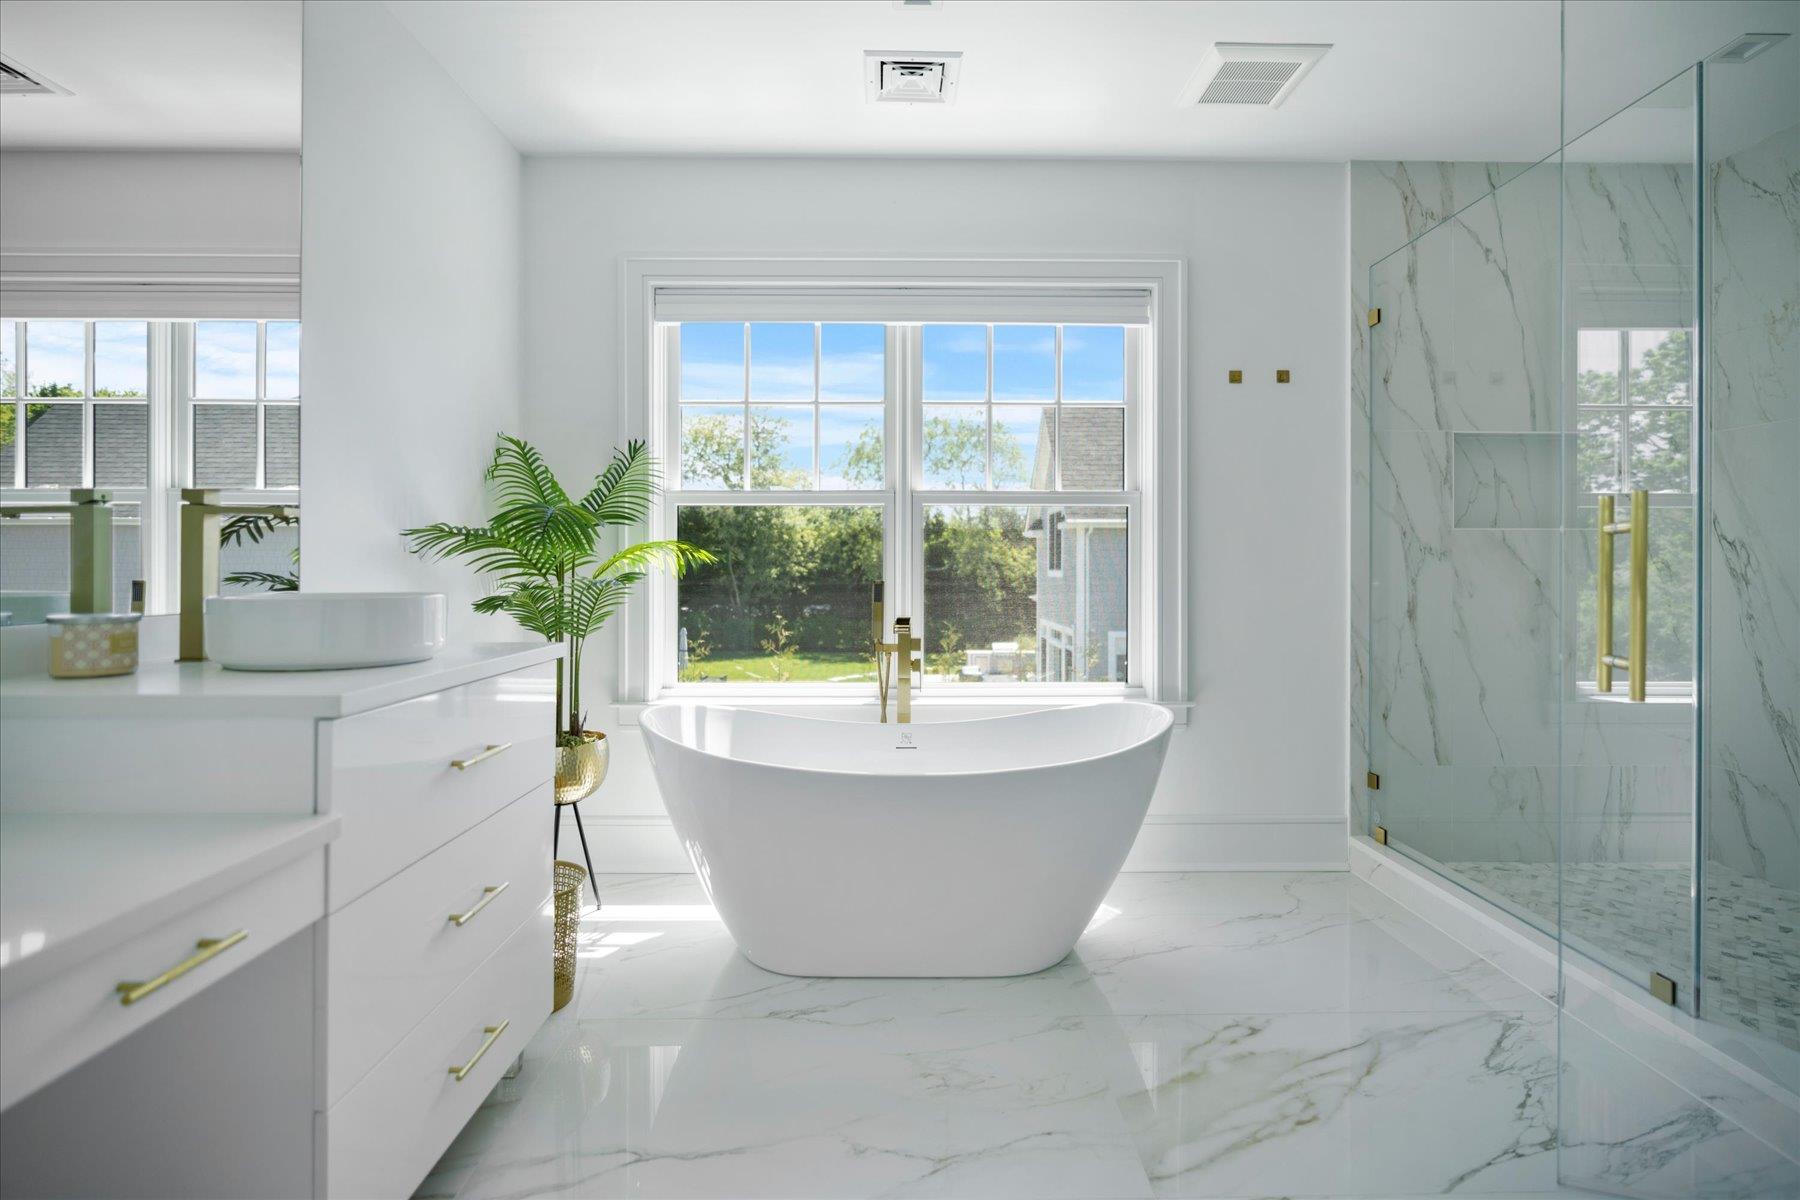
Bright bathroom with a freestanding tub beneath a large window and a glass-enclosed marble-look shower.
Bright bedroom with a black-and-white bed and sliding glass doors to a balcony.
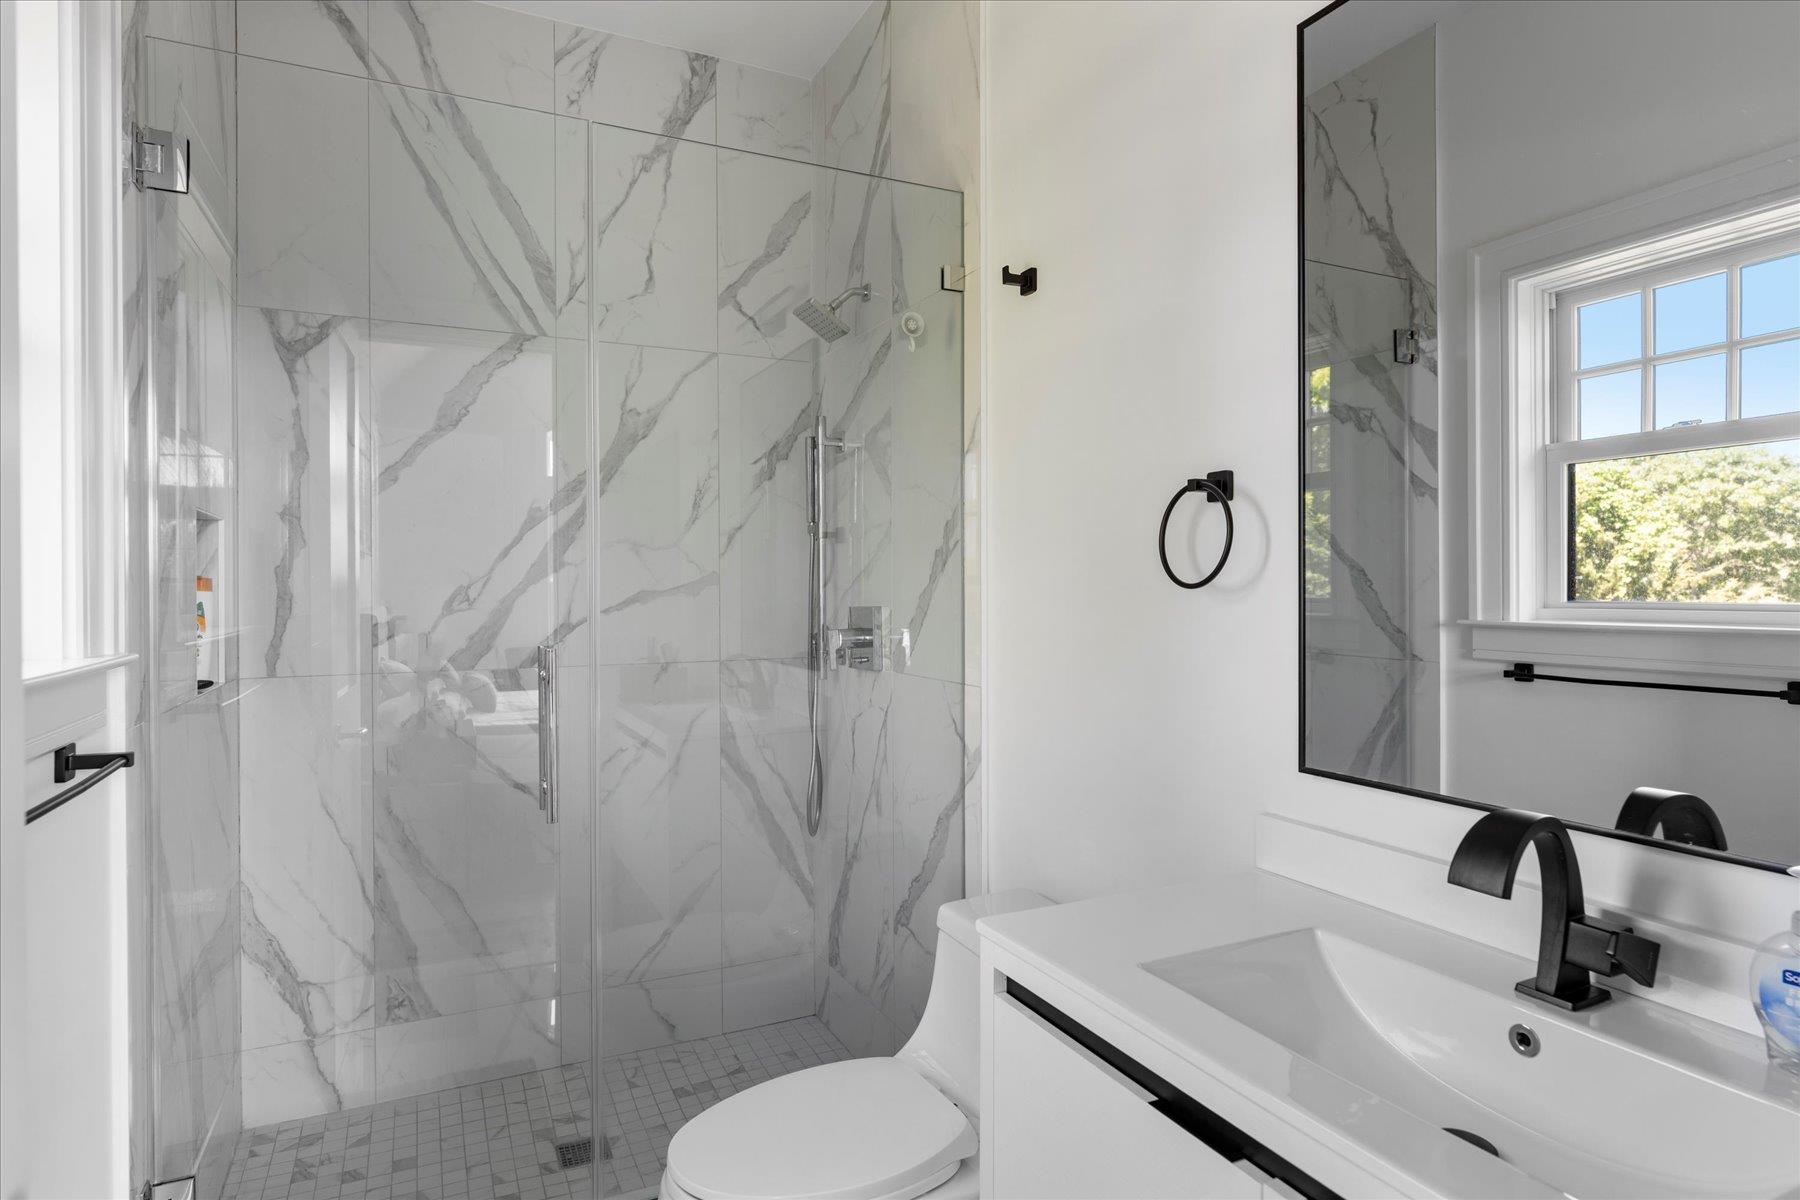
Modern bathroom with marble-look shower walls, glass enclosure, and white vanity with black faucet.
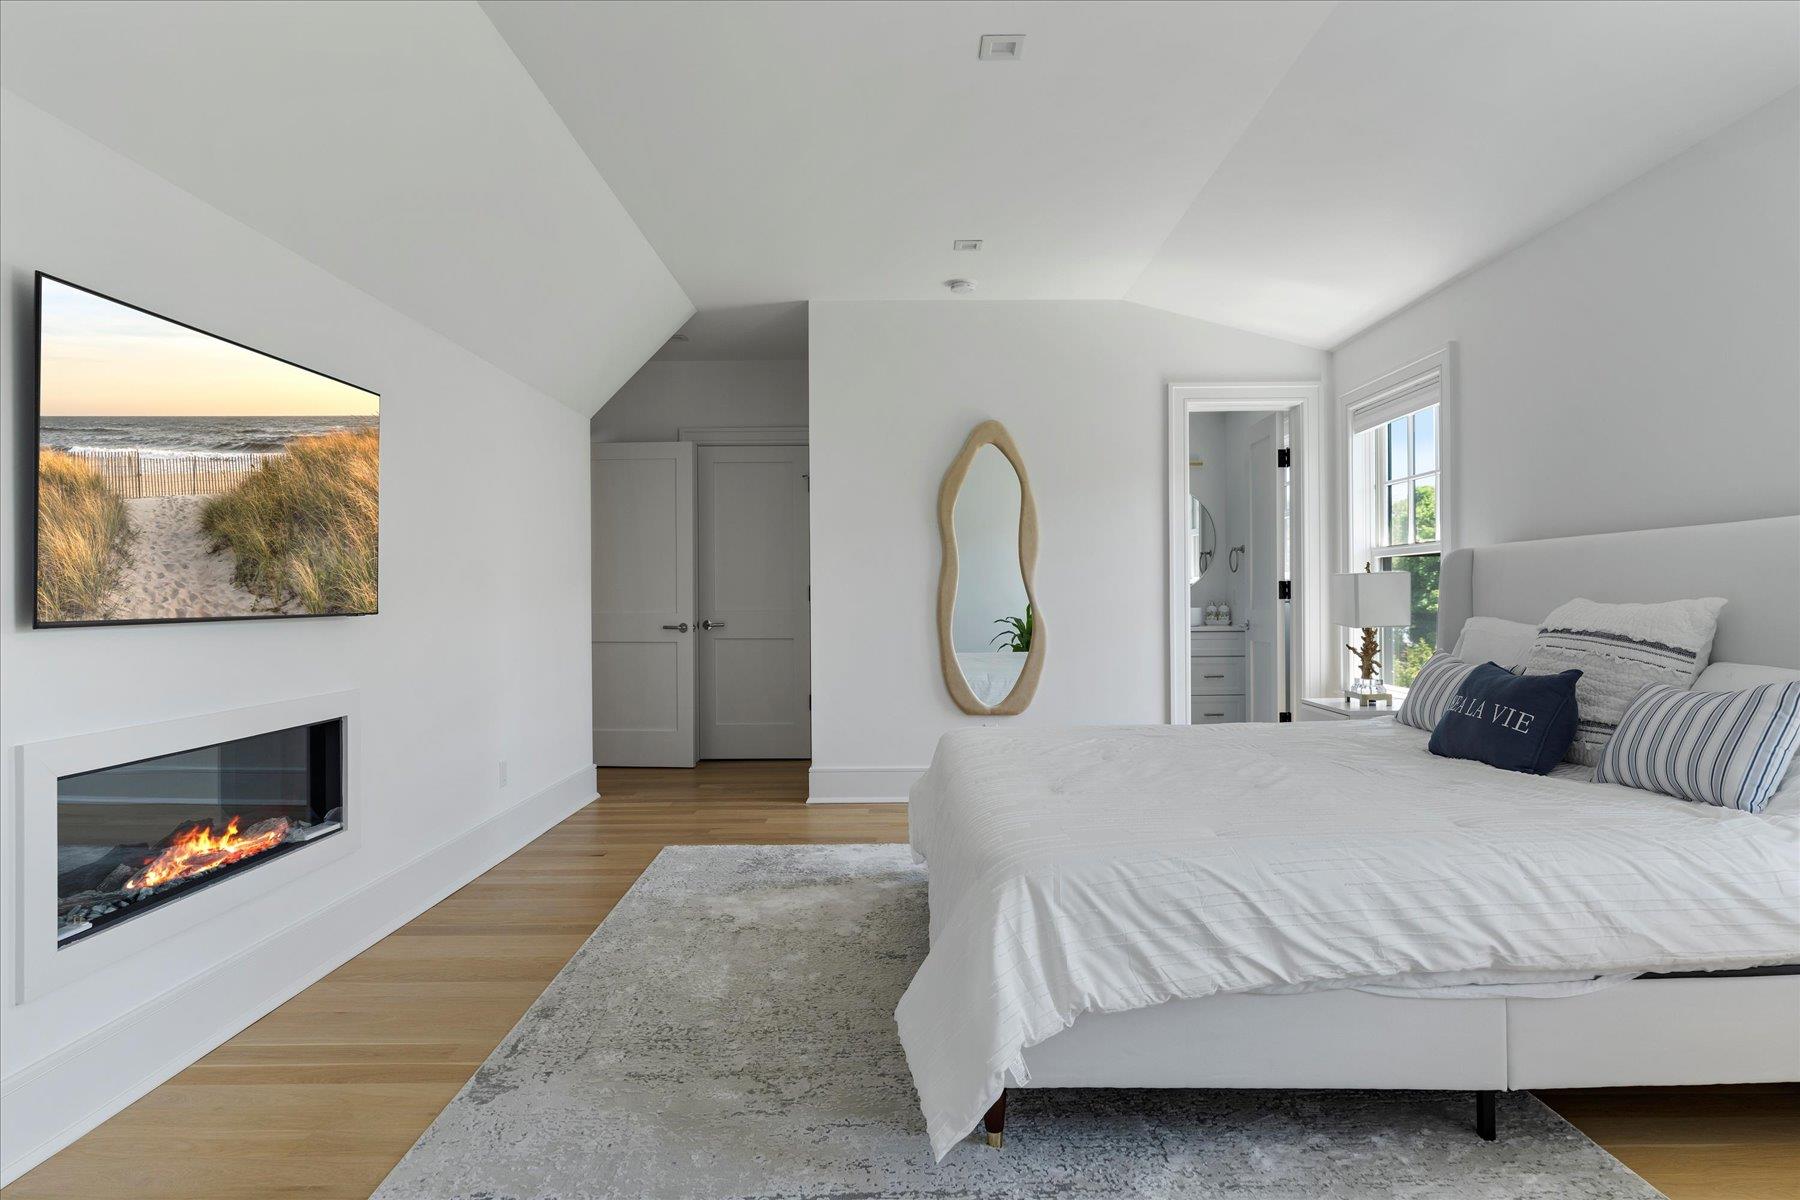
Bright bedroom with a king bed, hardwood floors, and a modern fireplace beneath a framed beach scene.
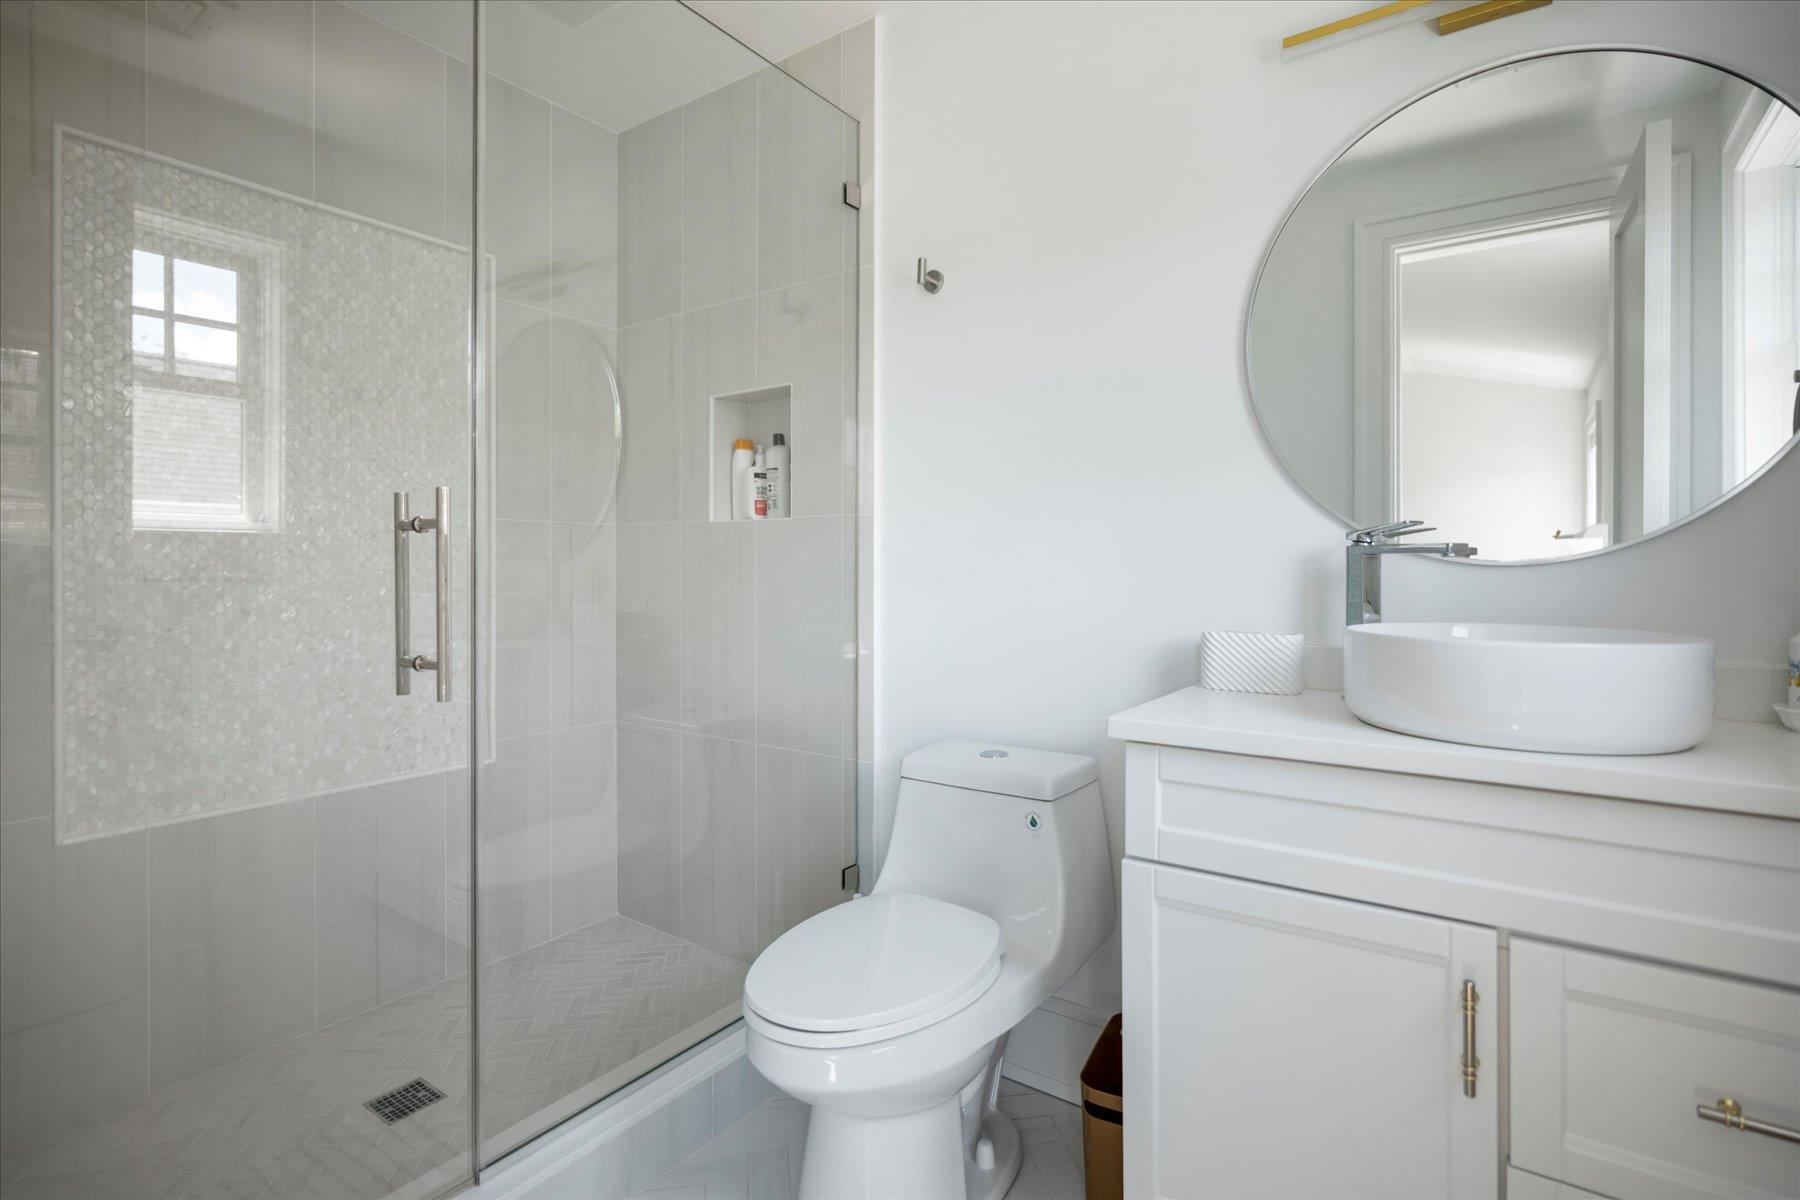
Modern bathroom with a glass walk-in shower, pebble-tile accent wall, and large round mirror.
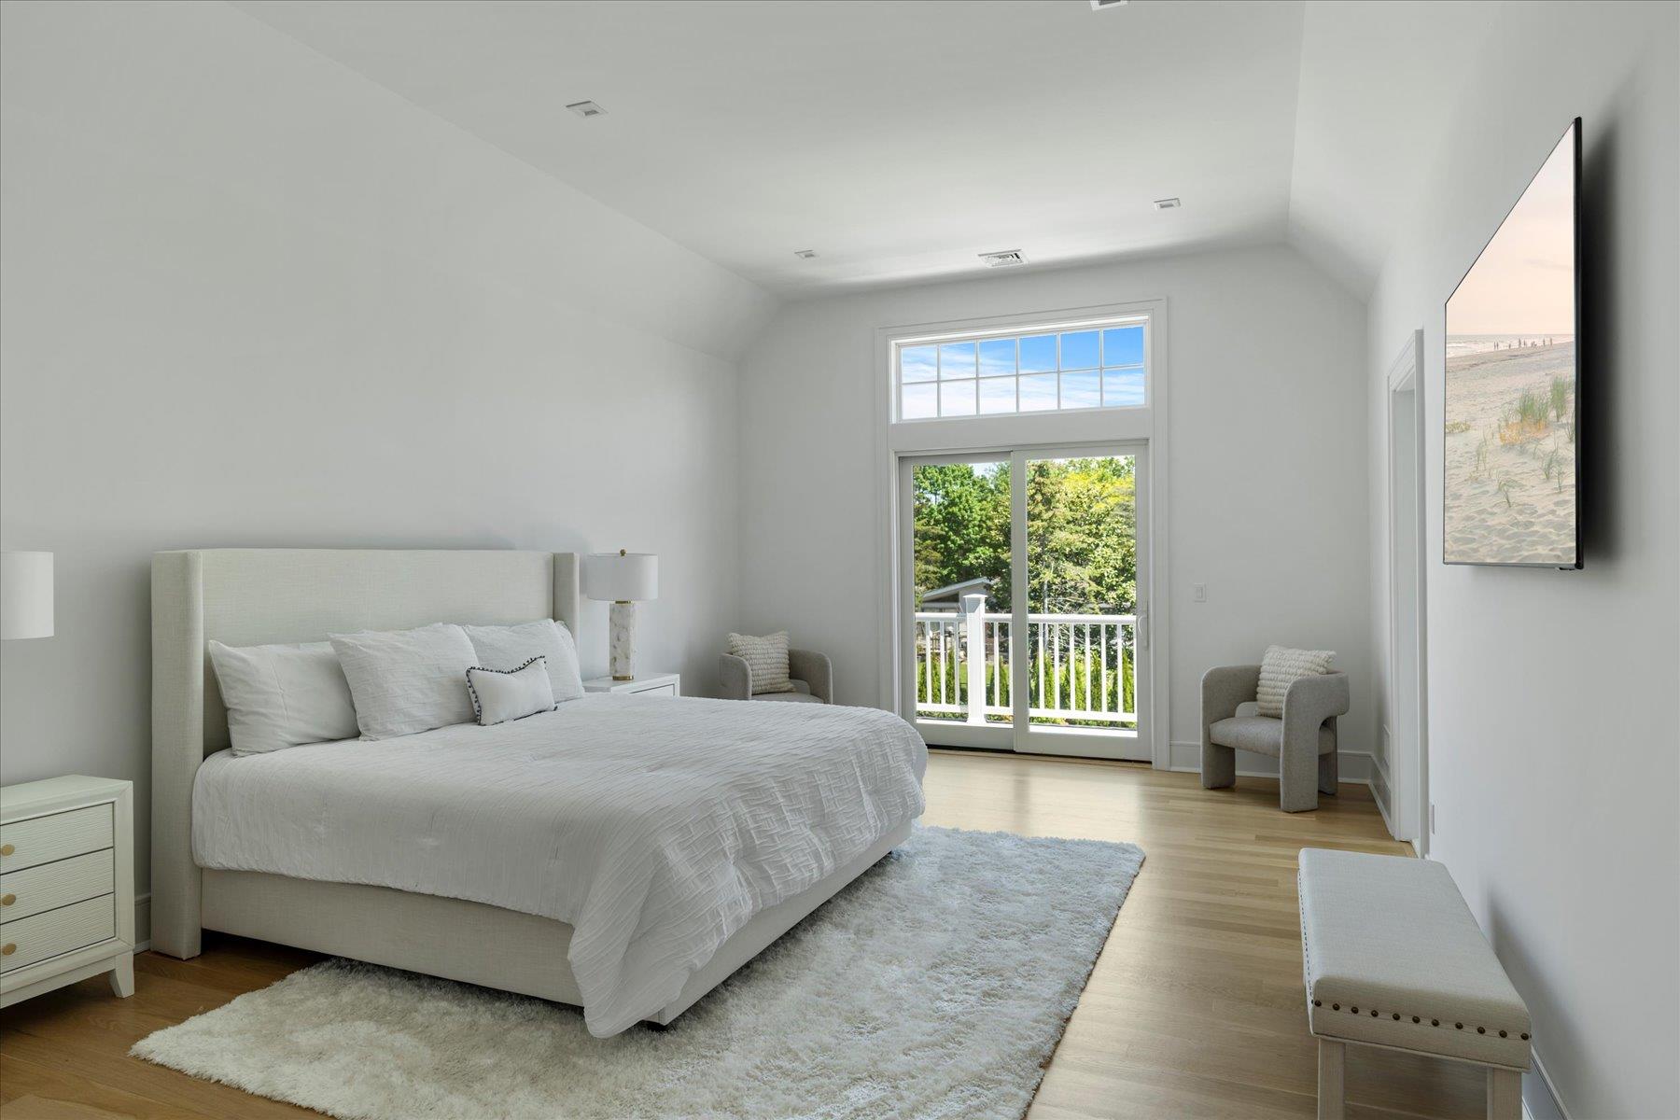
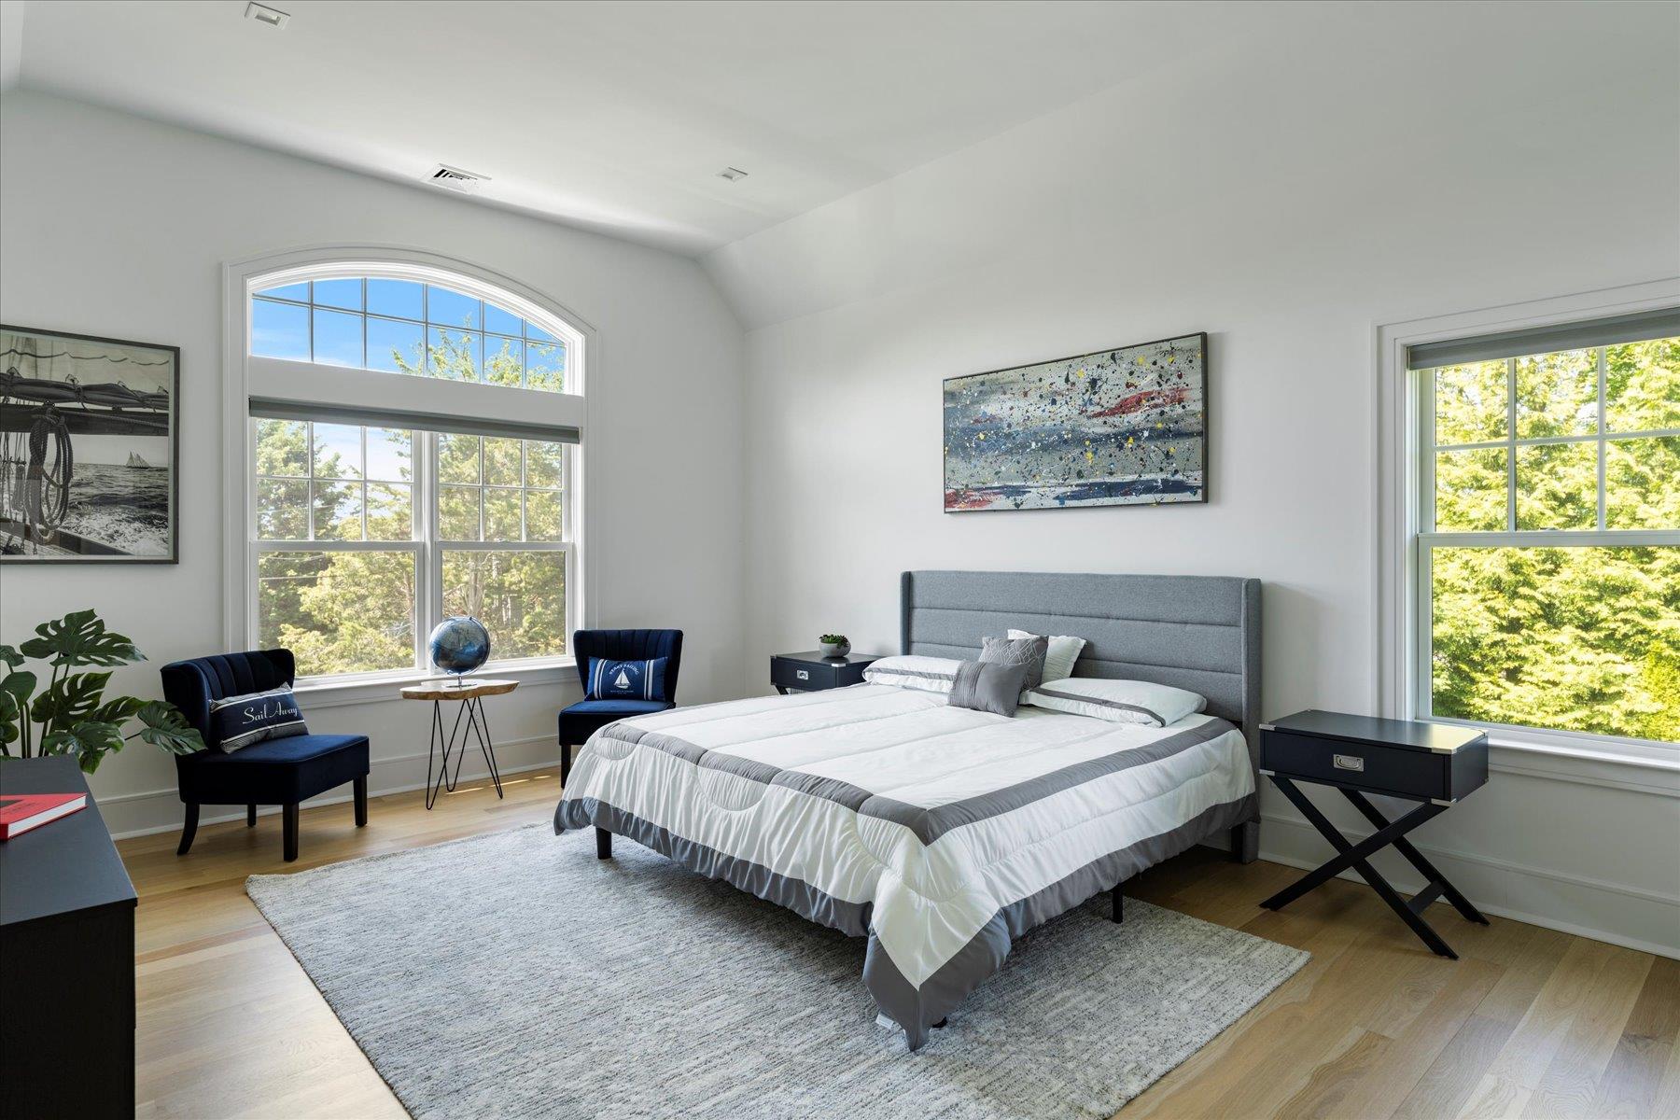
Furnished bedroom with a king bed, vaulted ceiling, large arched window, and navy sitting chairs.
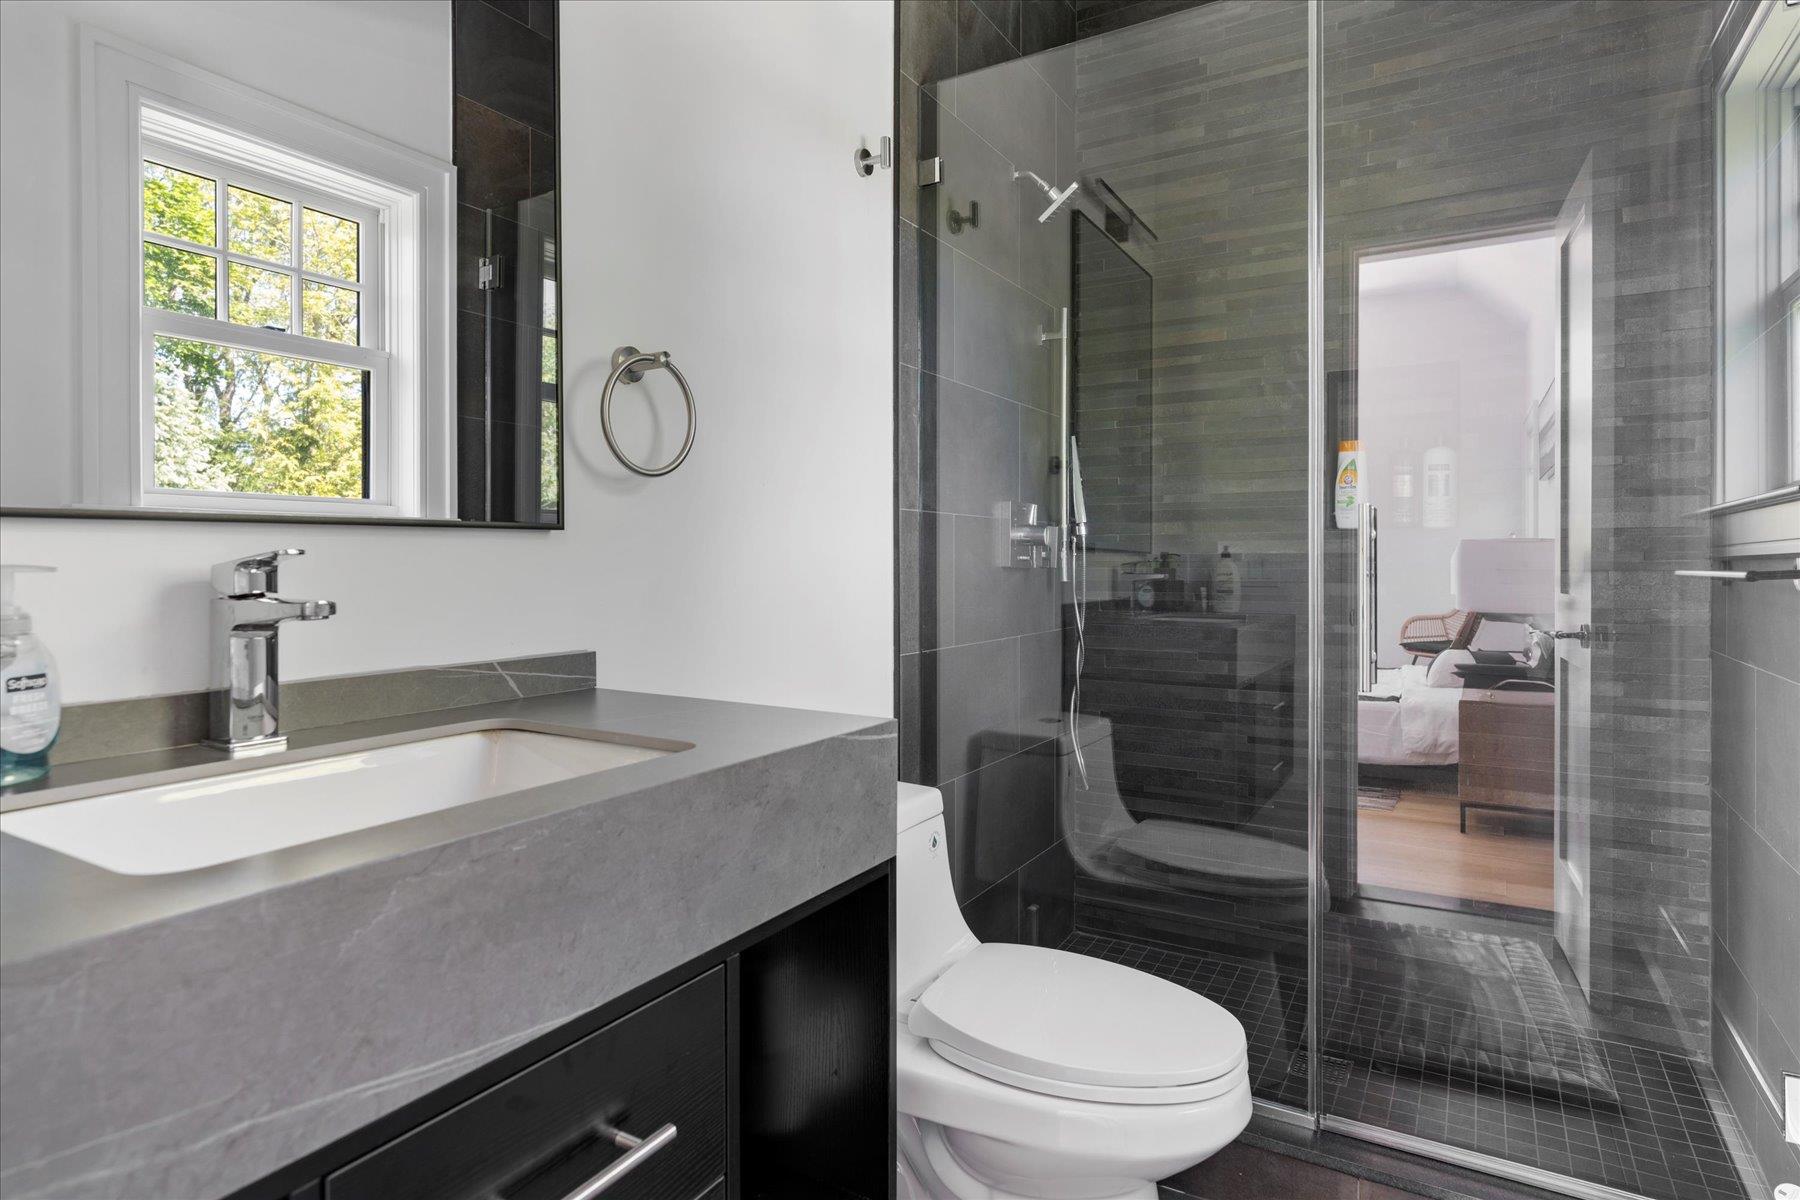
Modern bathroom with a gray stone vanity, dark tiled shower, and window overlooking trees.
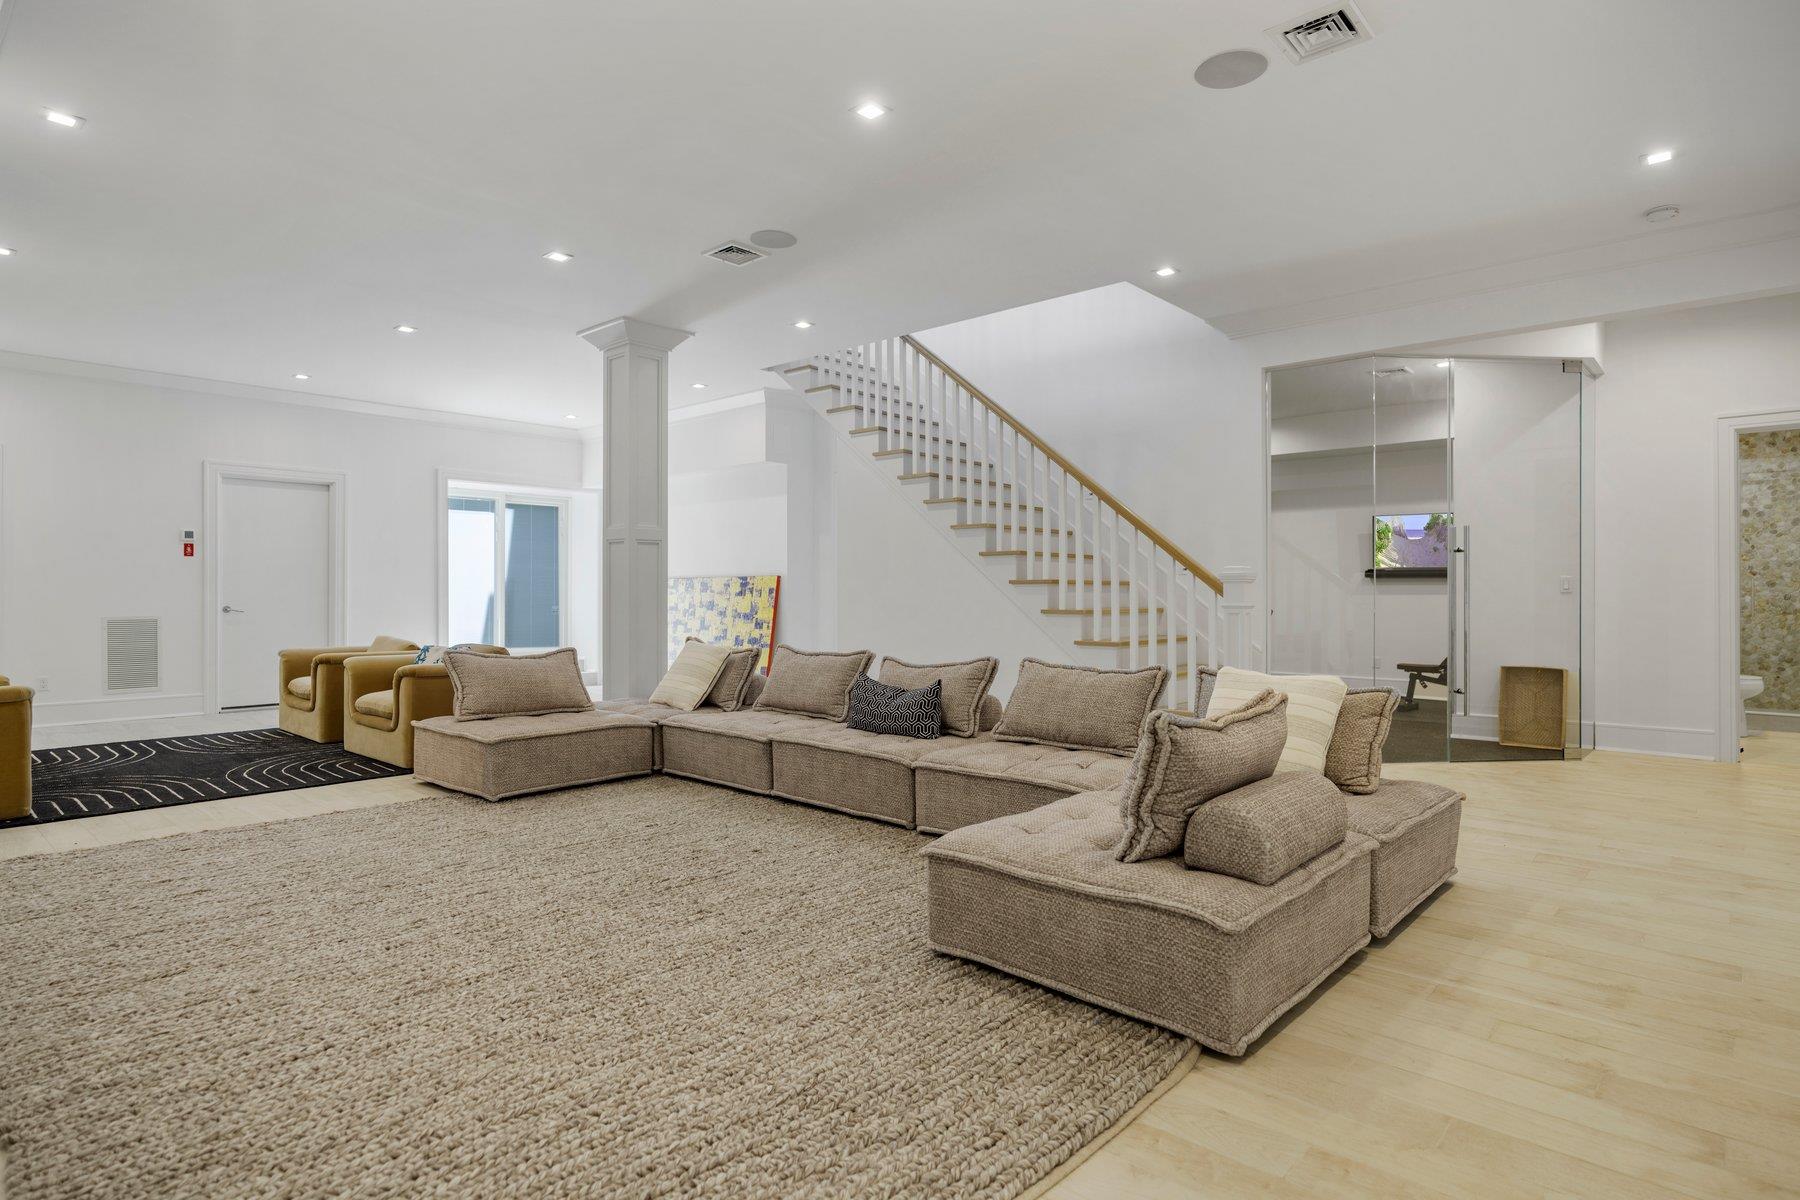
Furnished living room with a large sectional sofa, pale wood floors, and a staircase.
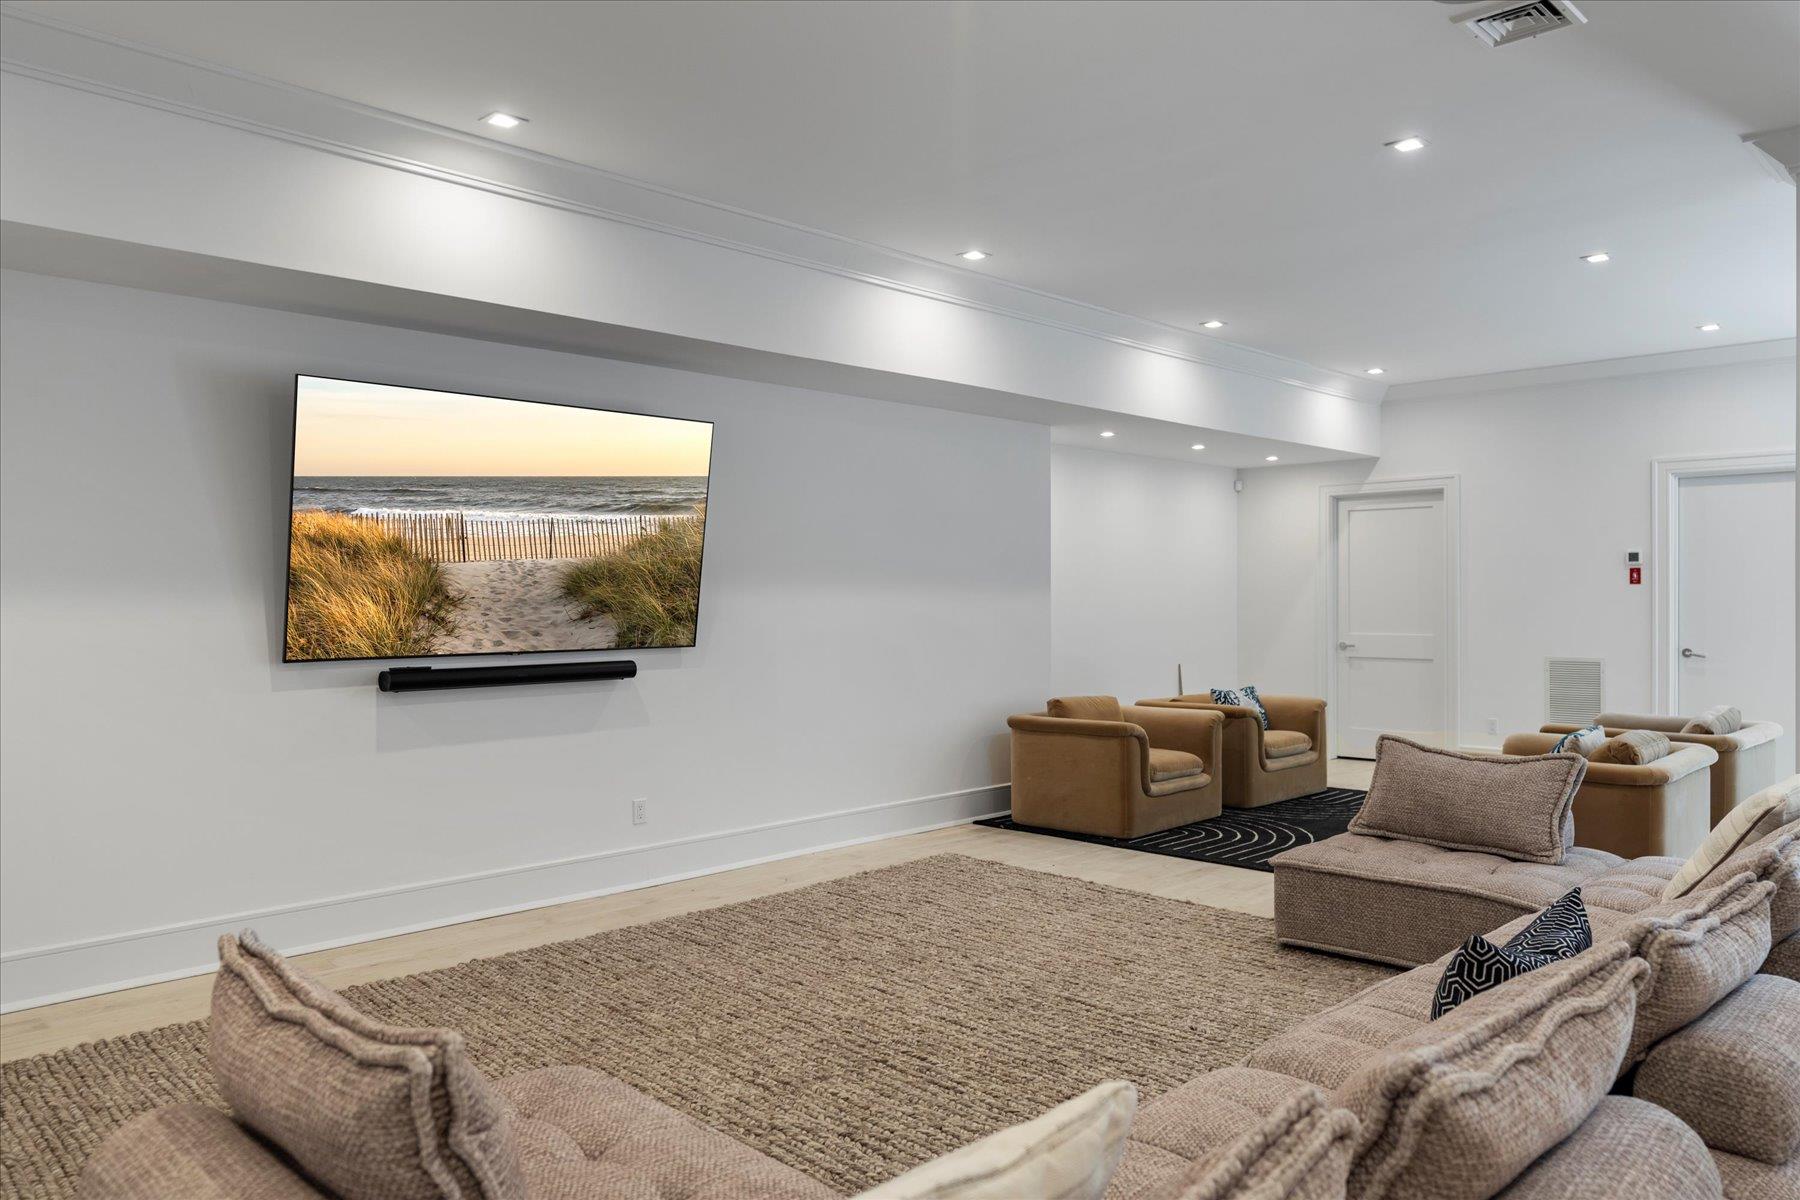
Furnished media room with wall-mounted TV, multiple seating areas, and a large textured rug.
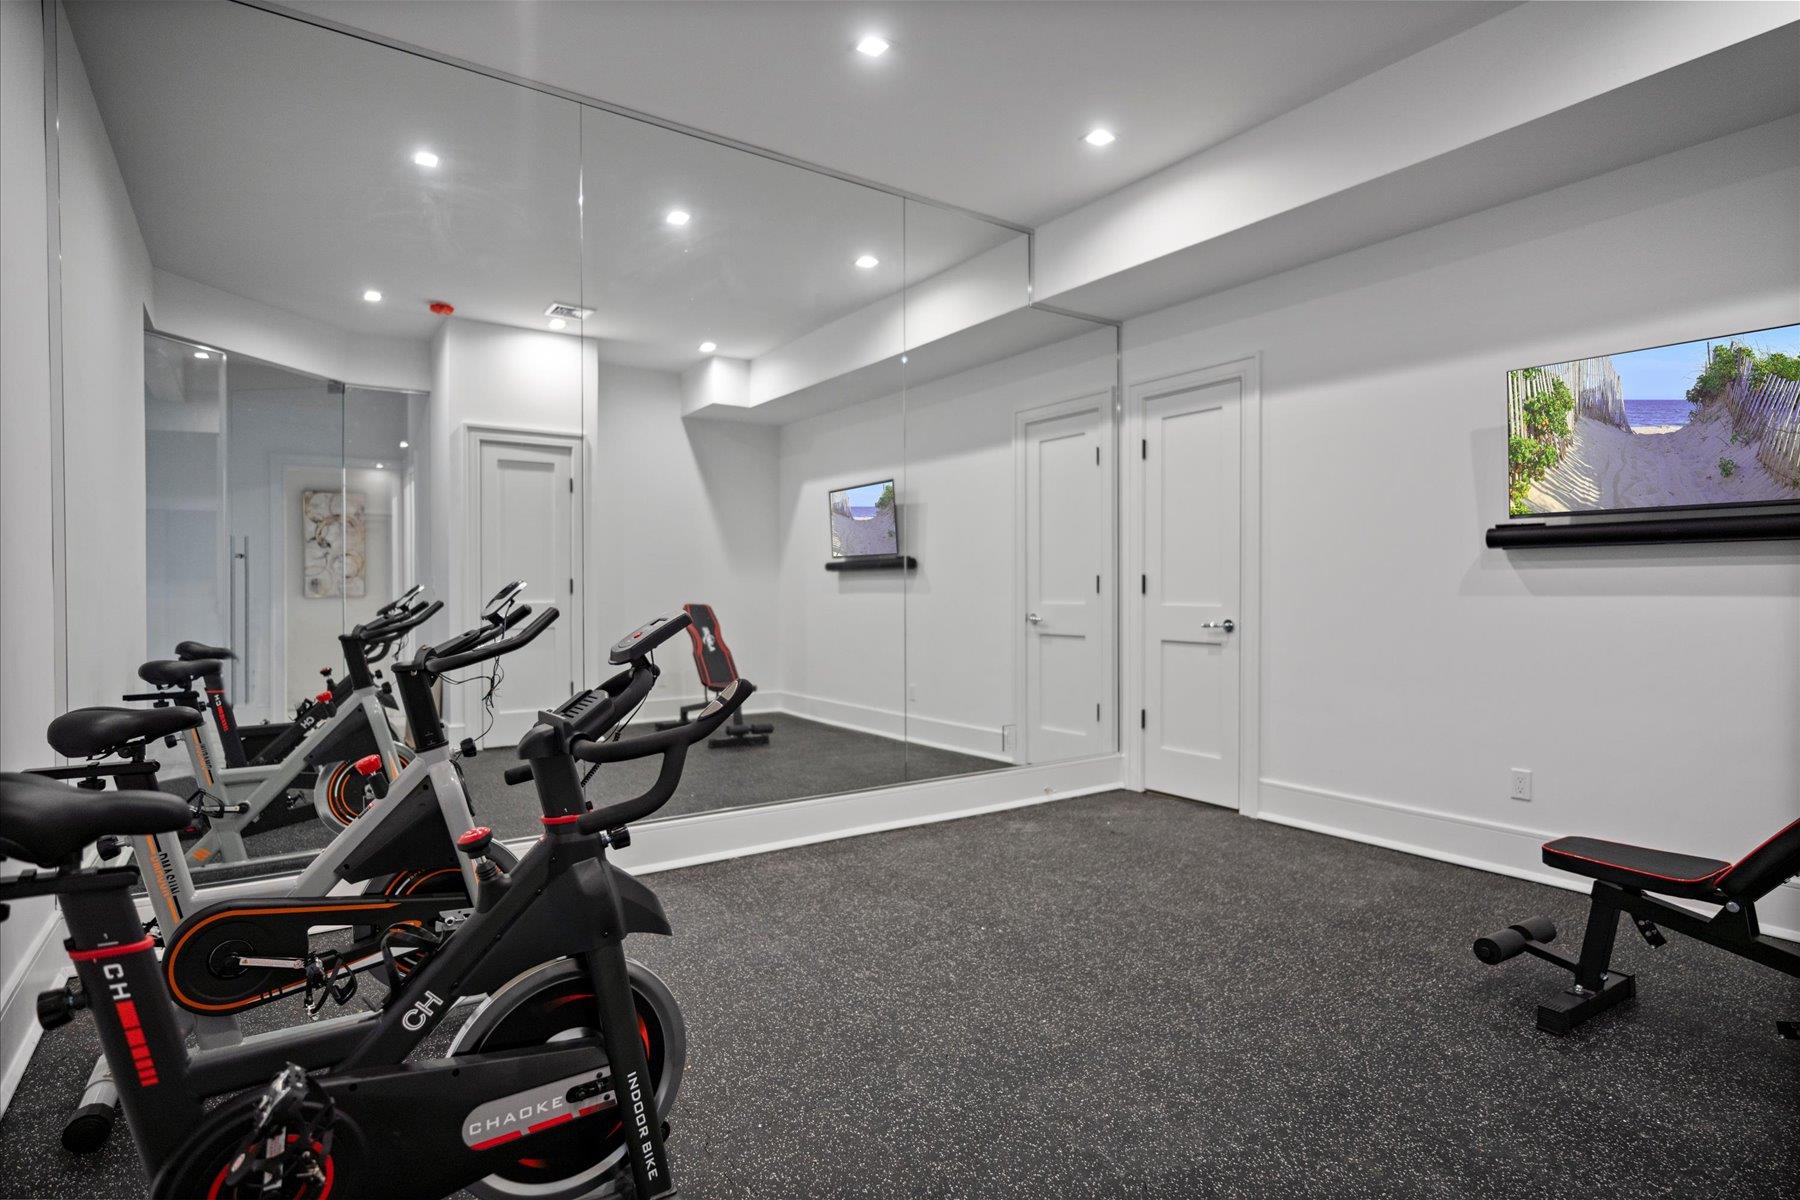
Home gym with mirrored walls, stationary bikes, and a weight bench.
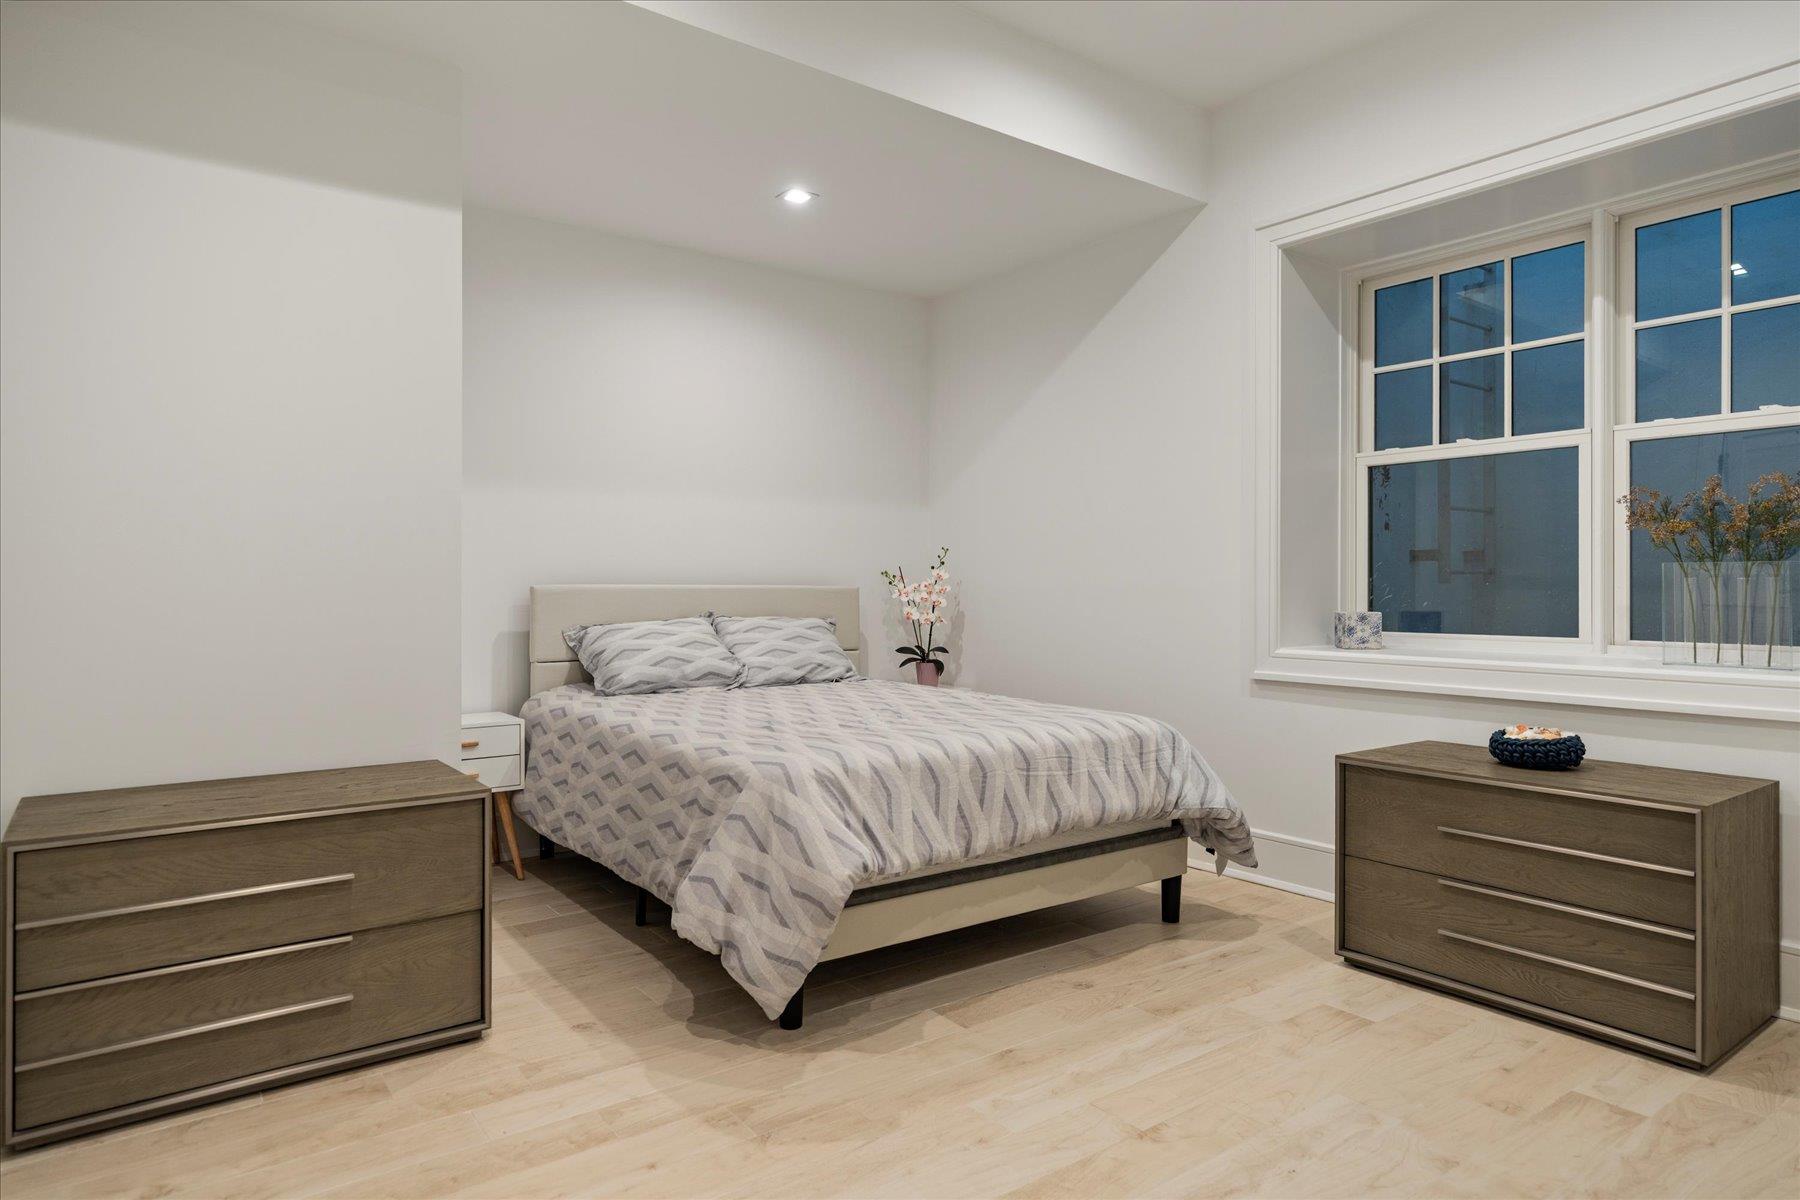
Furnished bedroom with gray geometric bedding, wood dressers, and large windows.
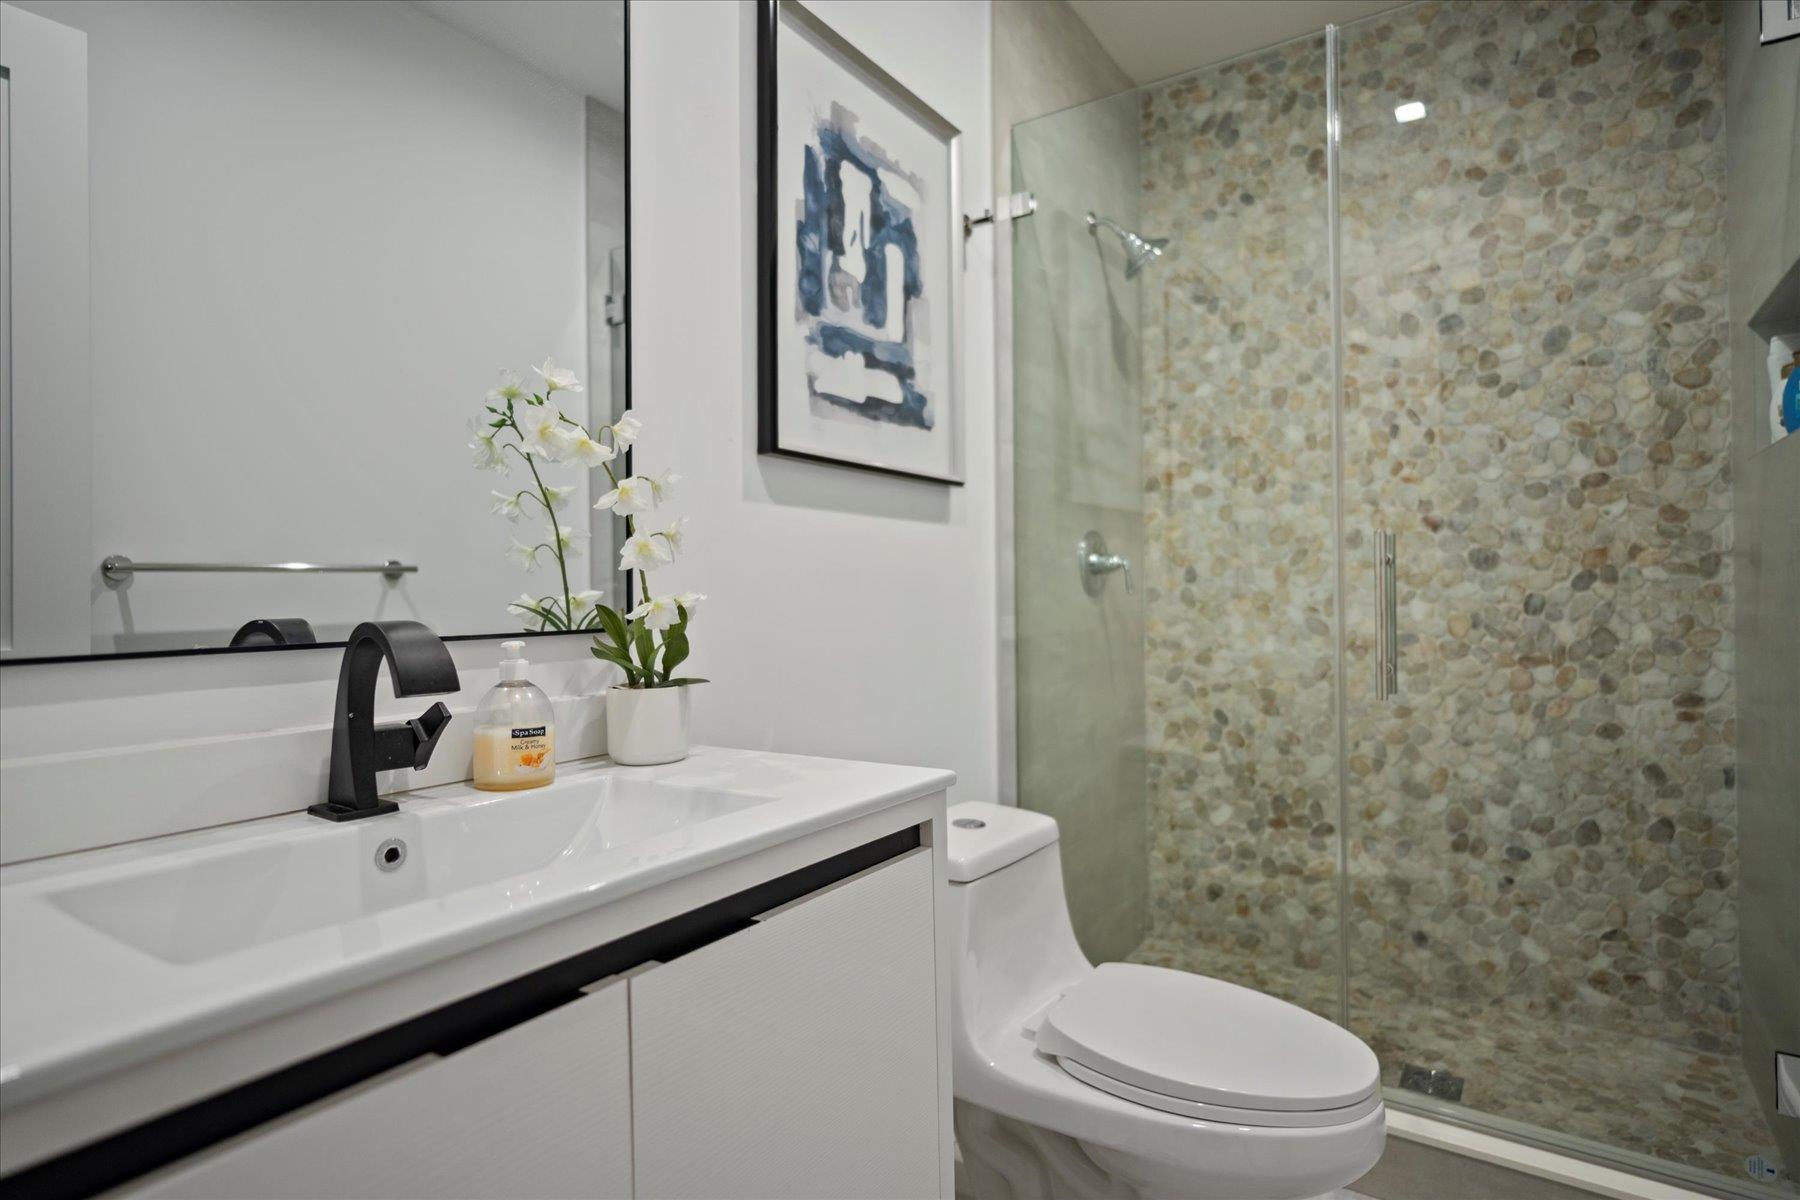
Modern bathroom with a white vanity and a glass shower featuring a pebble-stone wall.
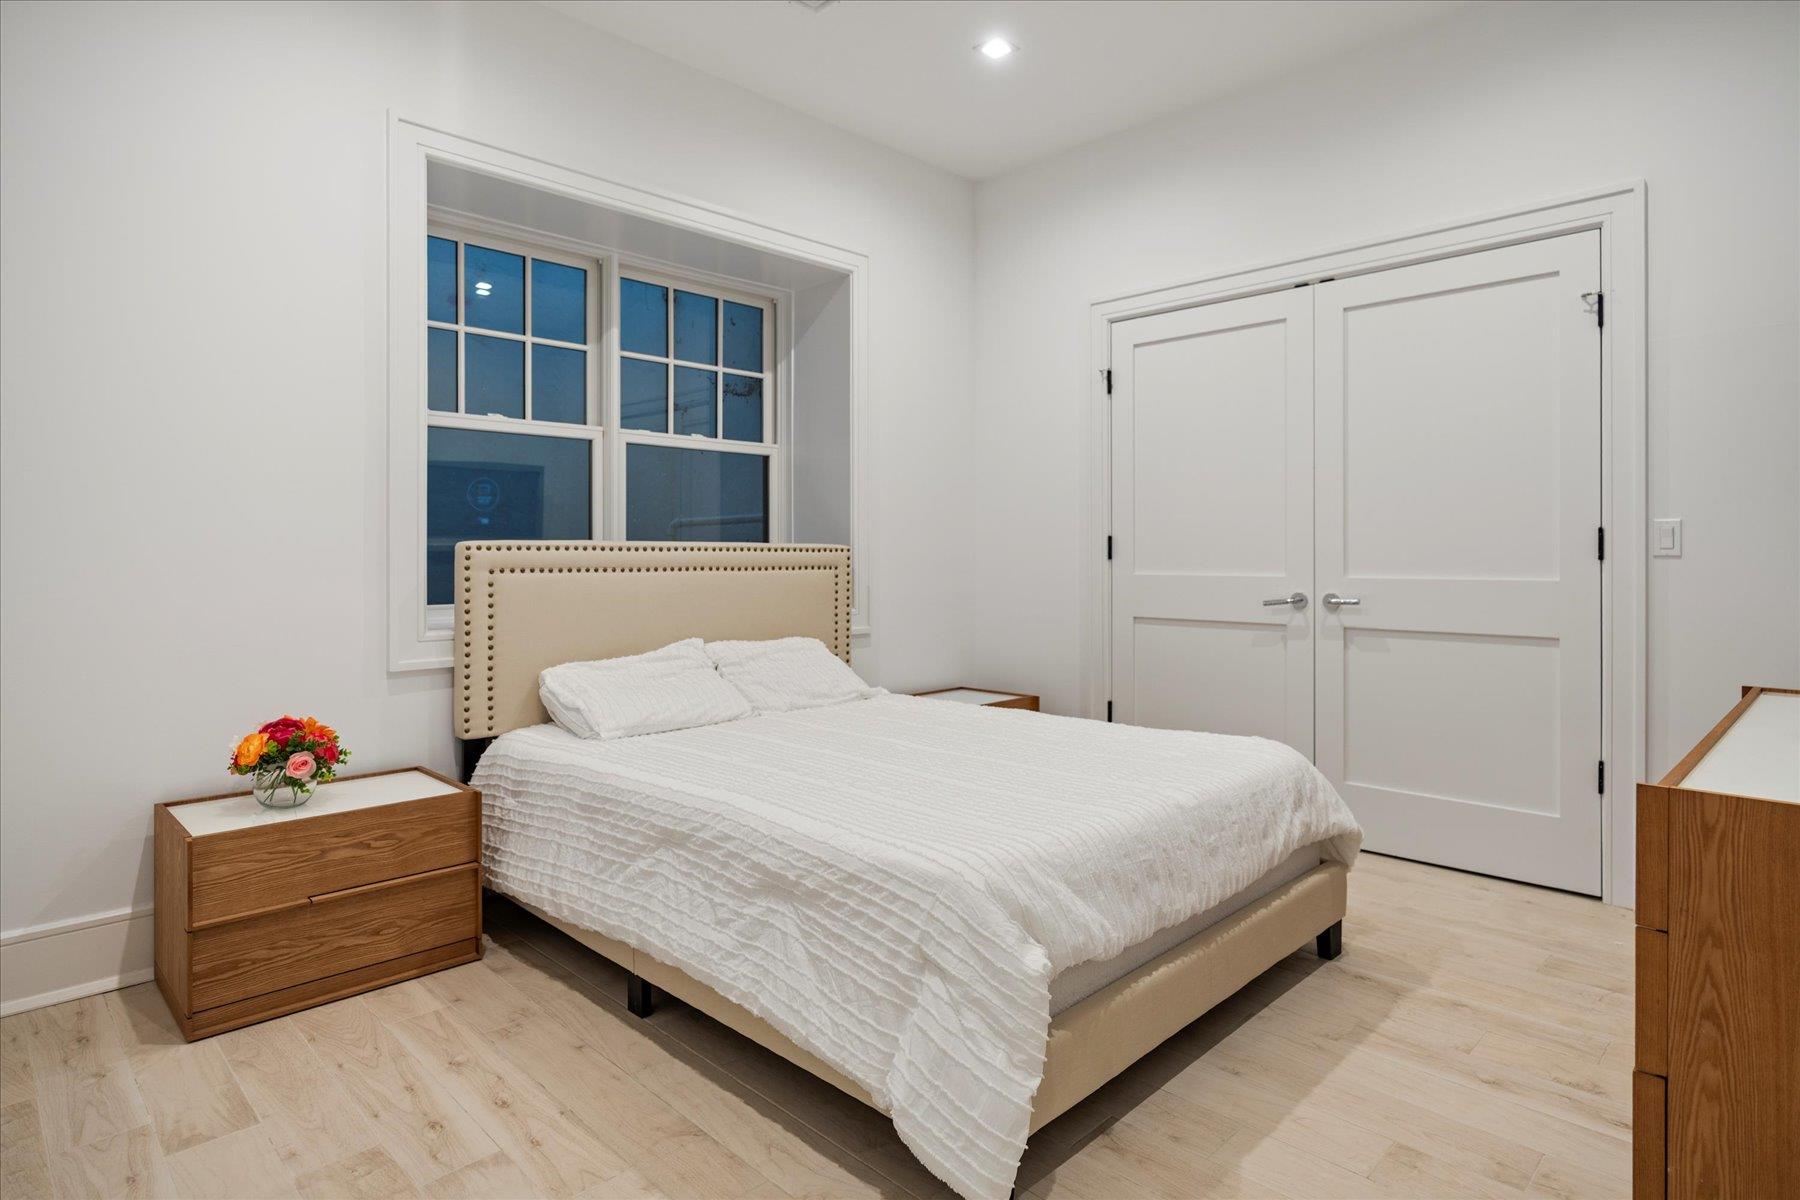
Bedroom with a cream upholstered bed, white bedding, windows behind the headboard, and white double closet doors.
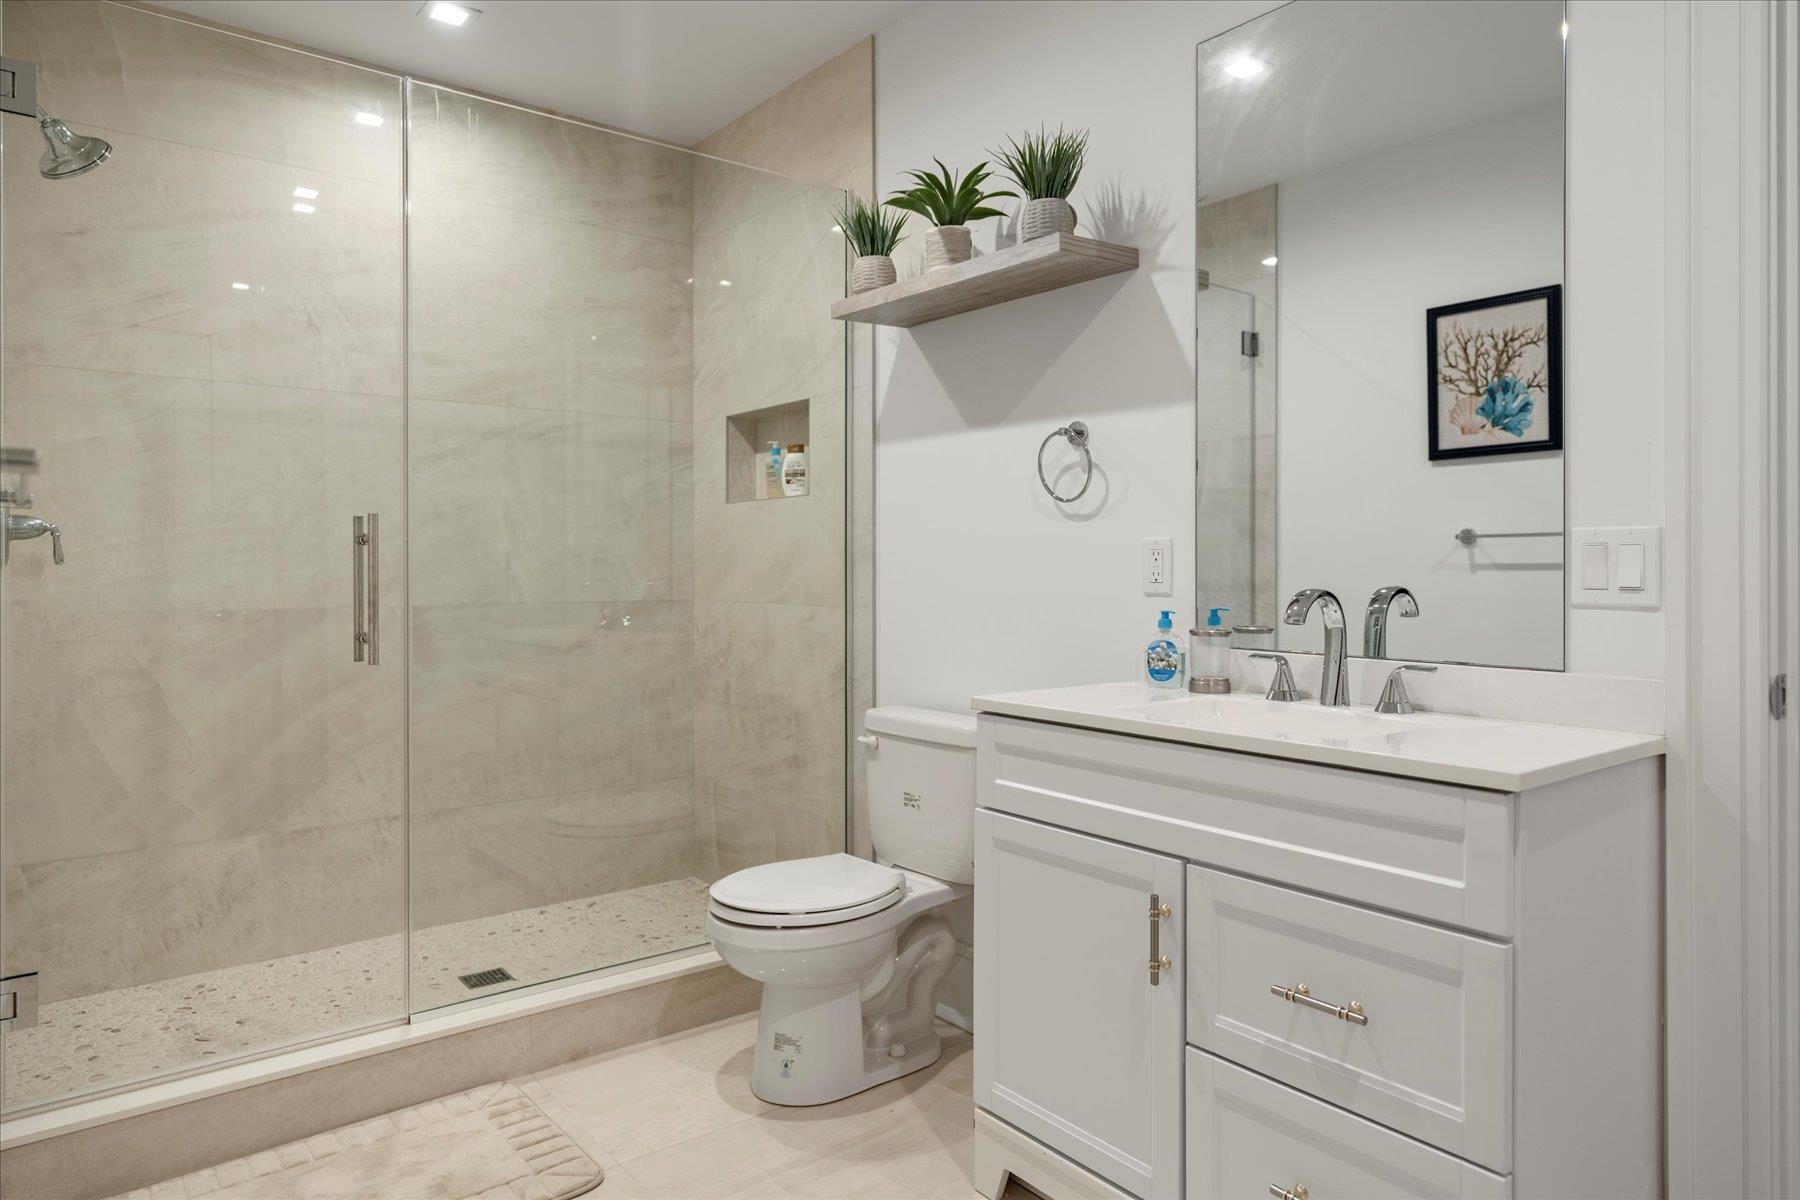
Bathroom with a glass-enclosed tiled shower and white double-sink vanity.
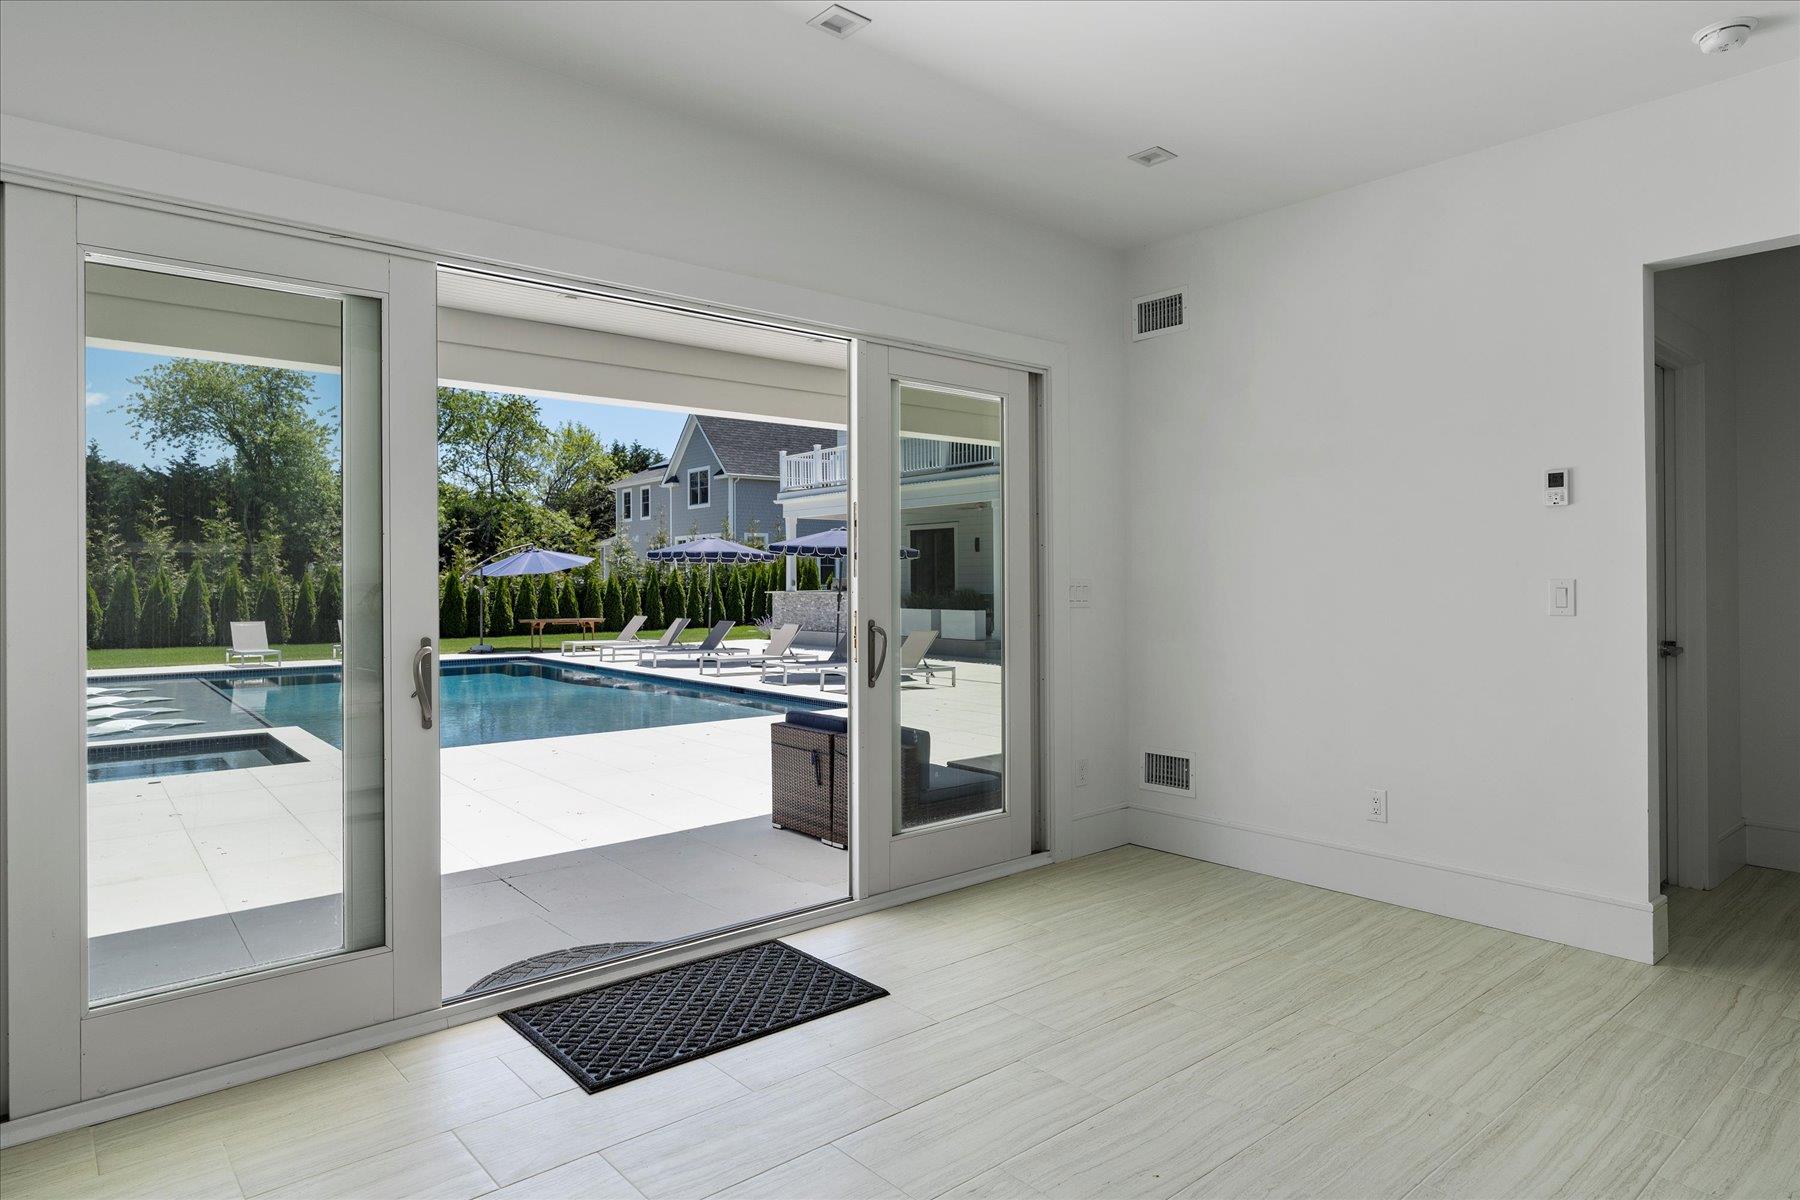
Empty room with sliding glass doors opening onto a sunny pool patio.
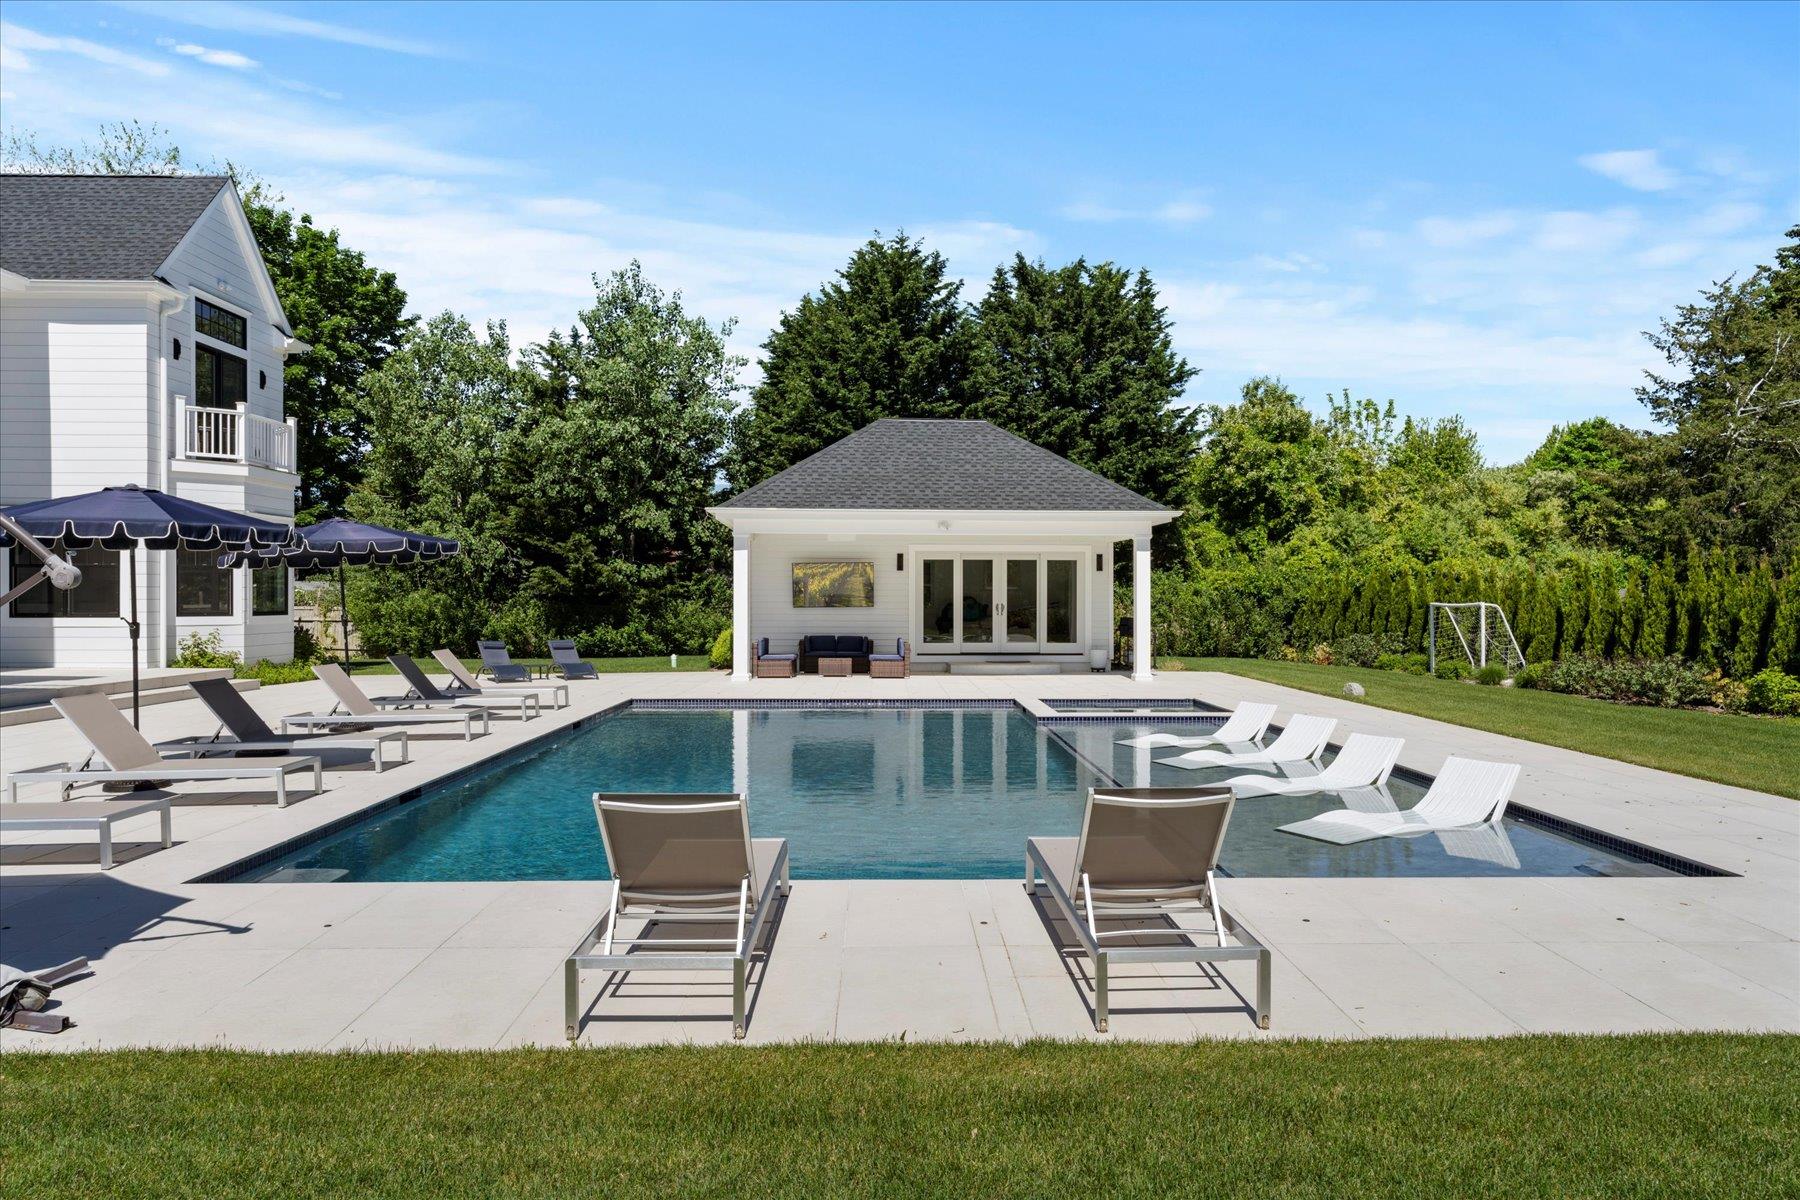
Backyard swimming pool with lounge chairs, a white house, and a pool cabana.
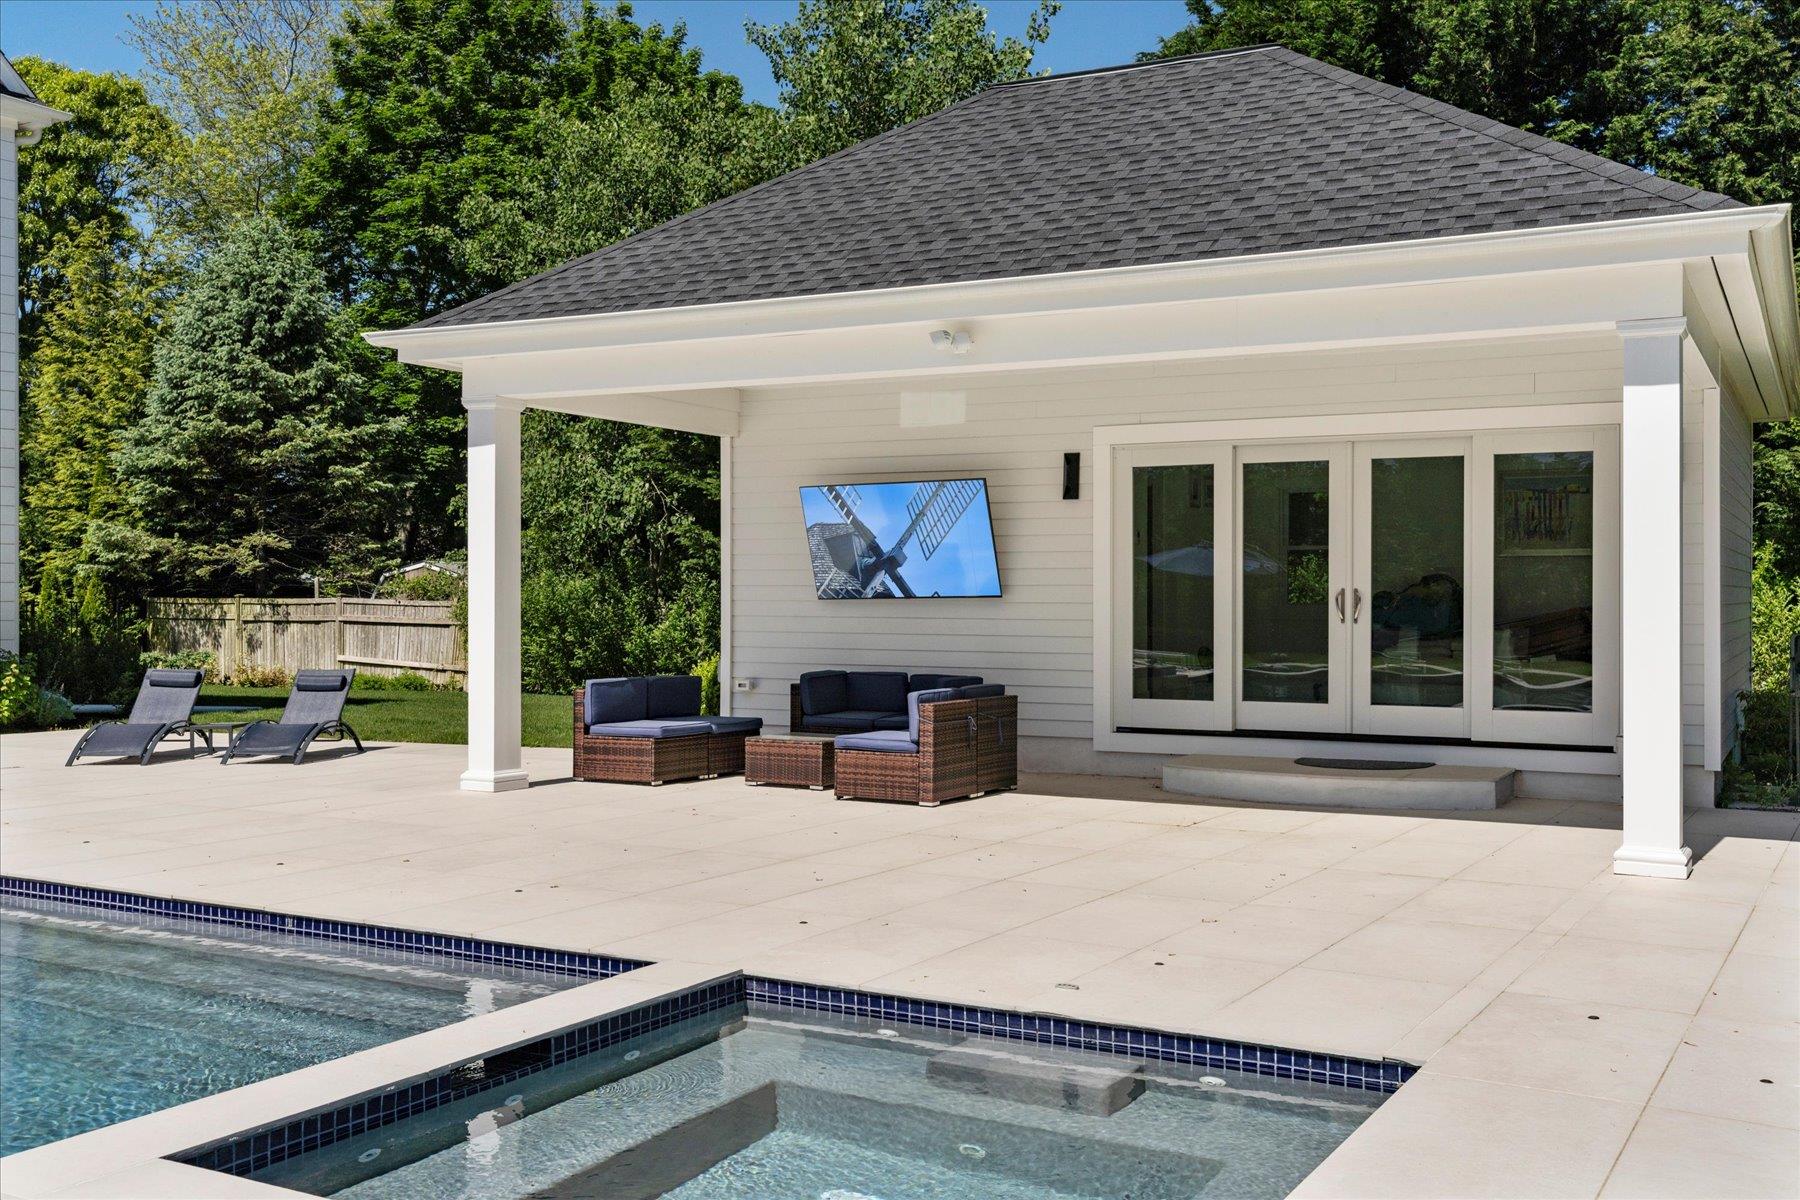
White house with covered patio and lounge furniture beside a swimming pool.
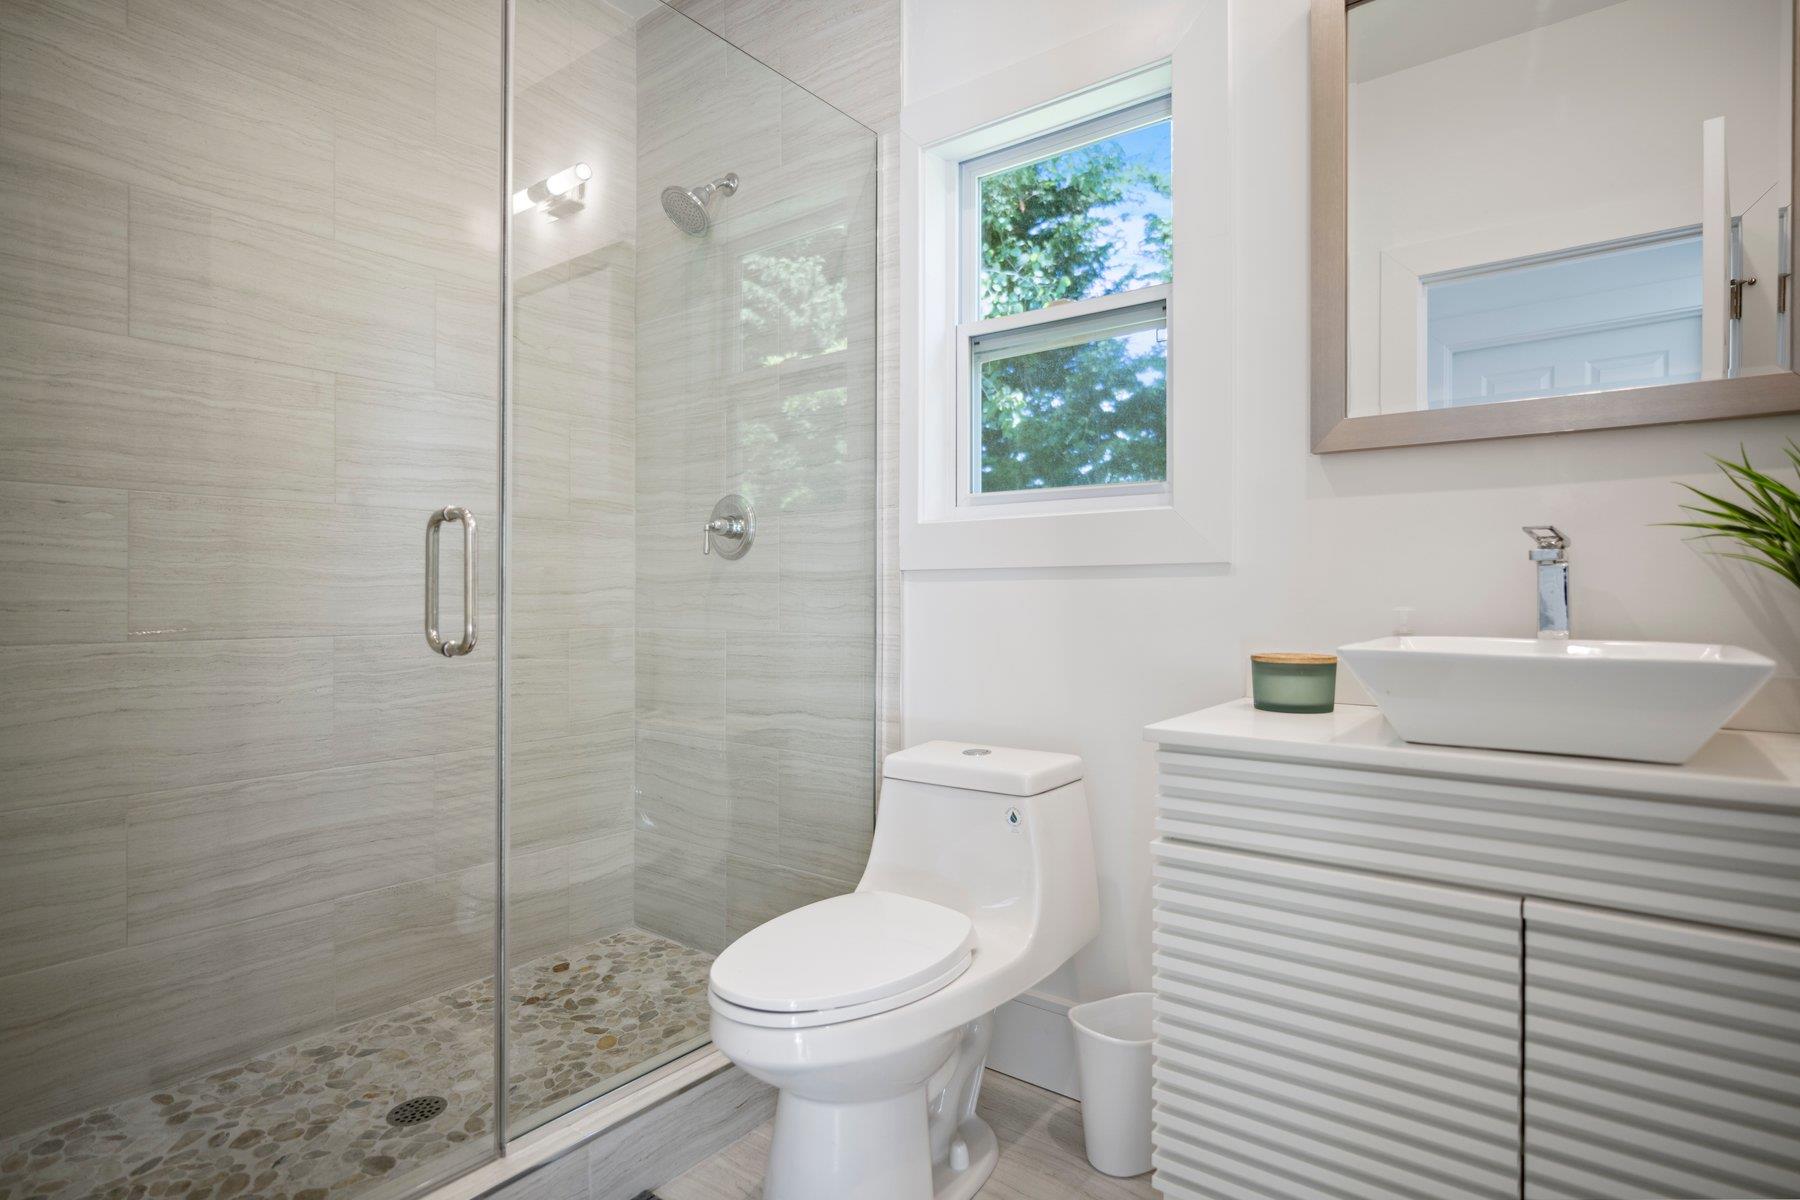
Modern bathroom with a glass walk-in shower, pebble floor, and white vessel sink.
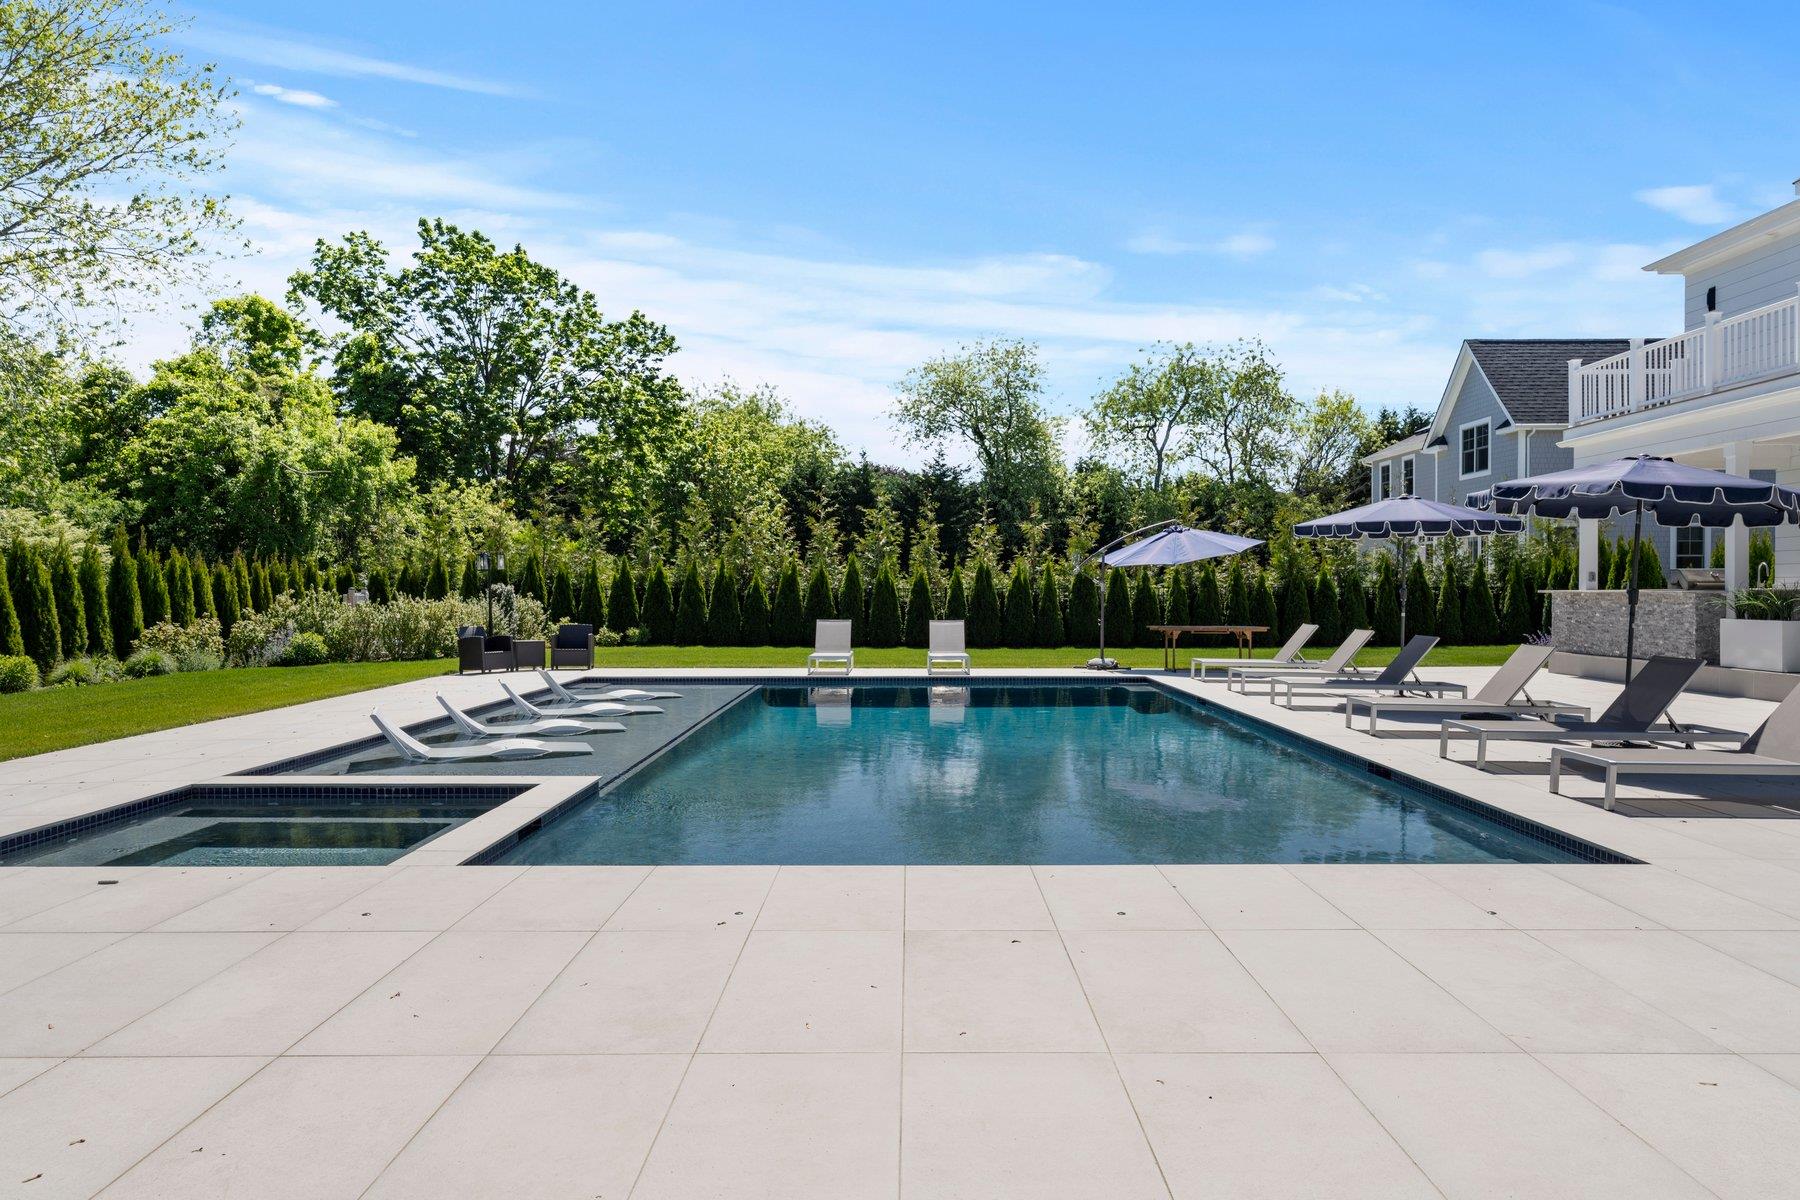
Backyard swimming pool and spa with a broad stone patio, loungers, and modern house.
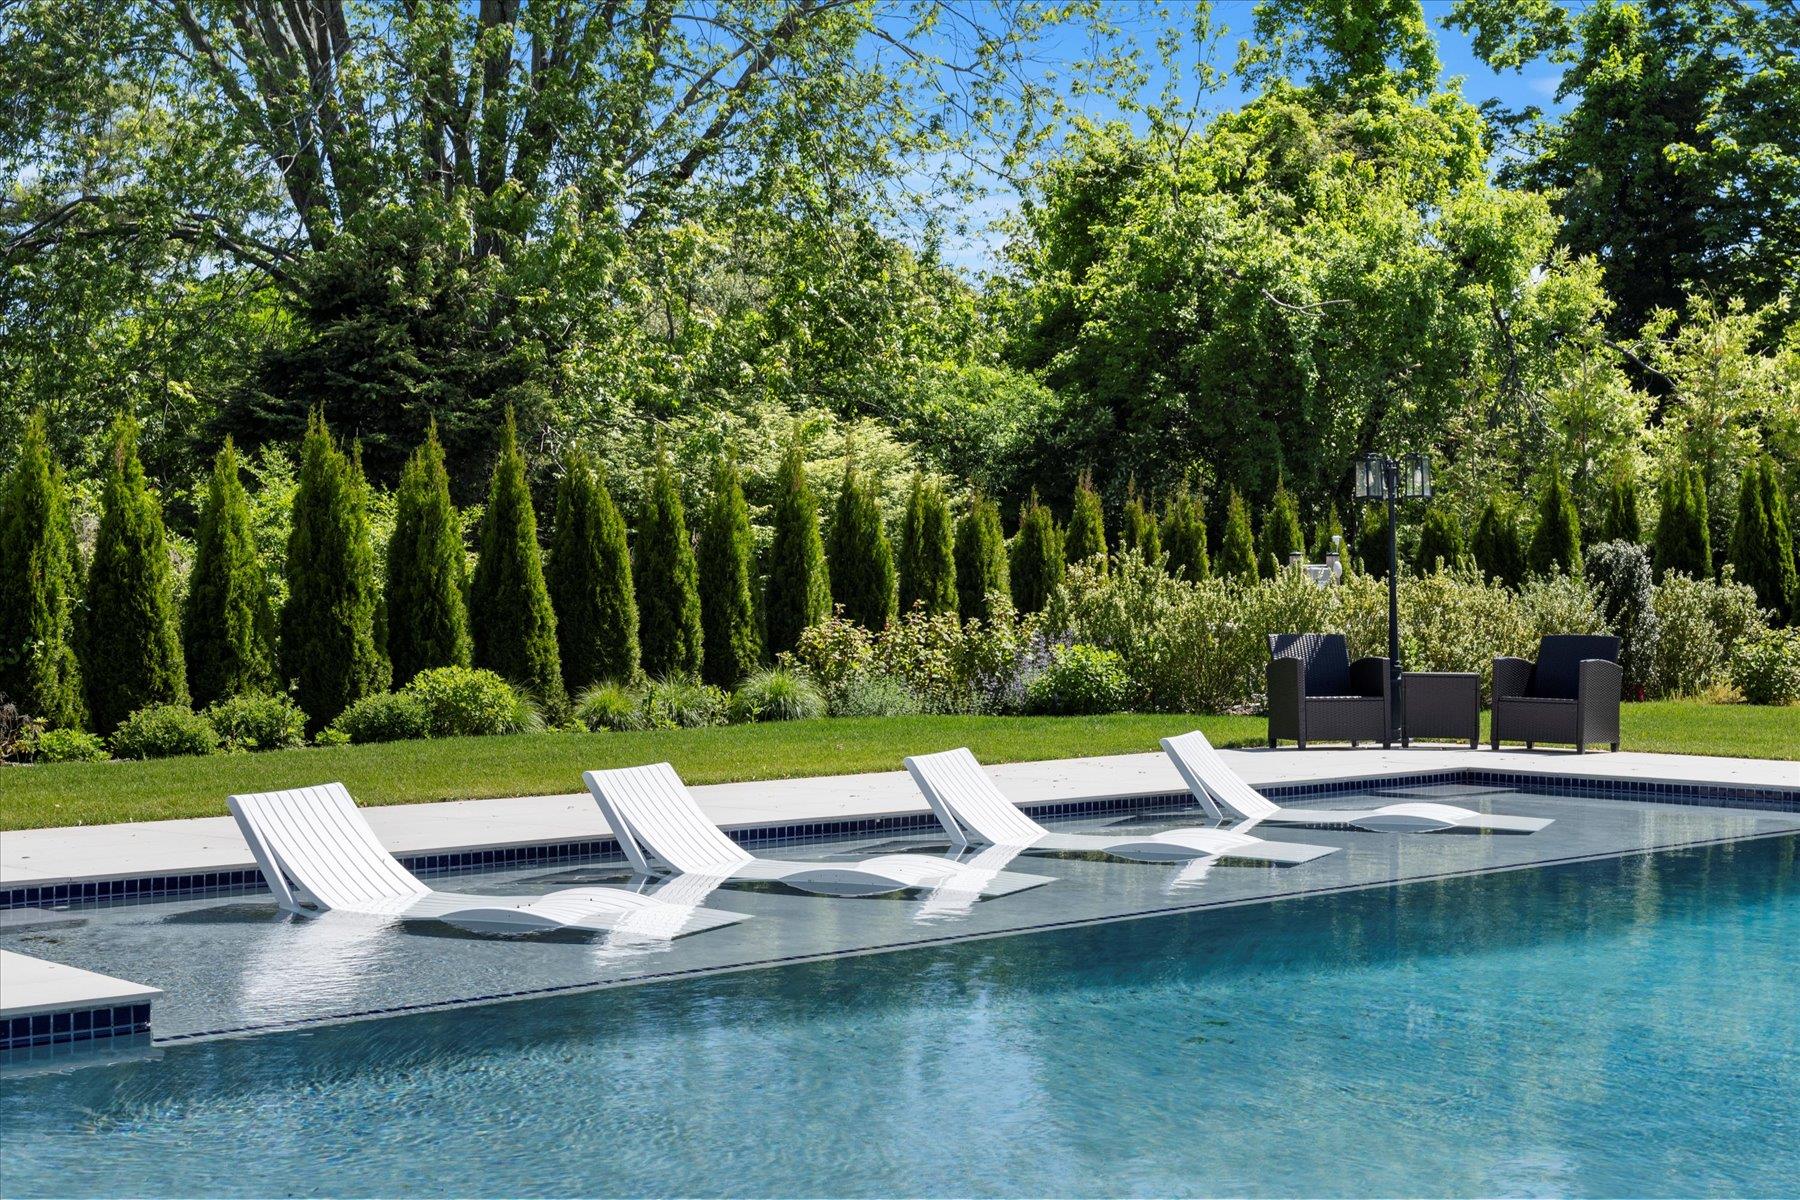
Swimming pool with submerged loungers, tall hedges, and a patio seating area.
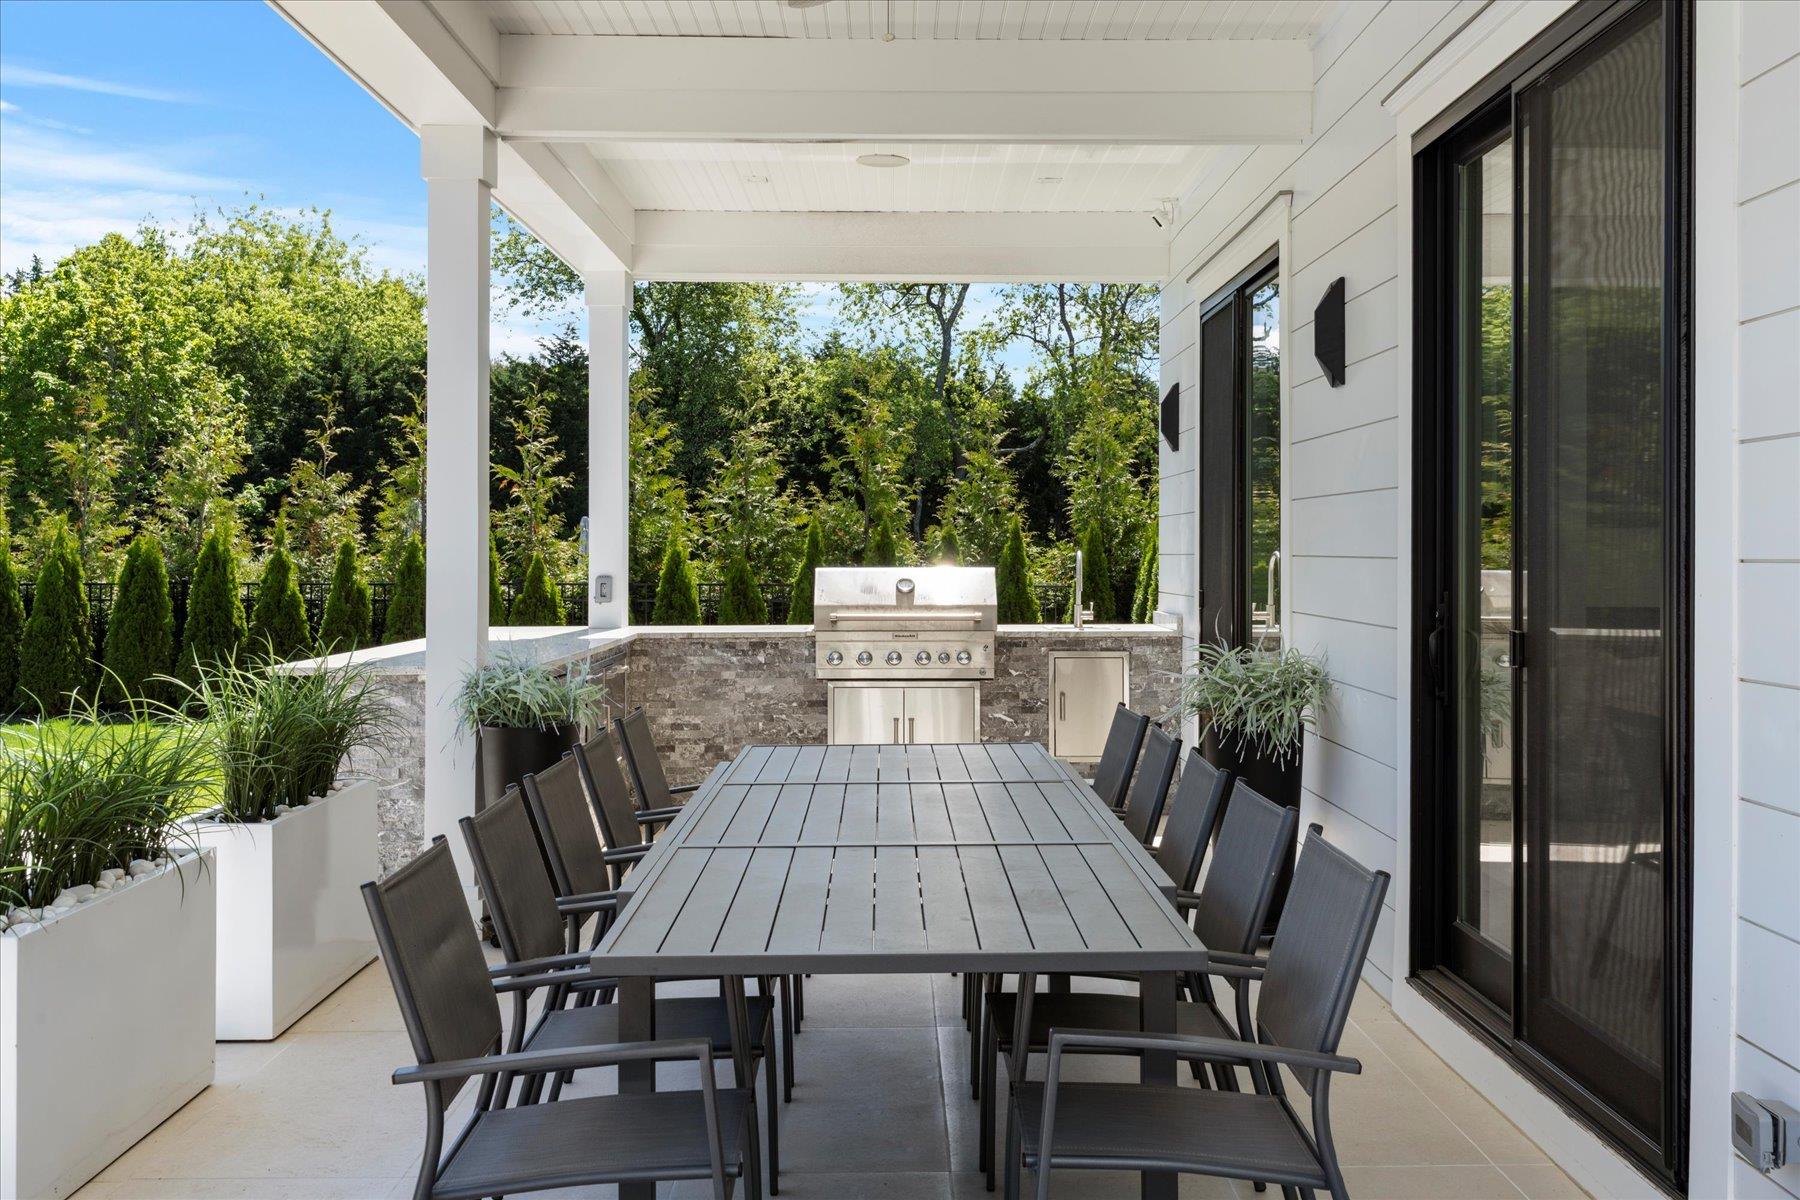
Covered patio with a long dining table, built-in grill, stone counter, and leafy planters.
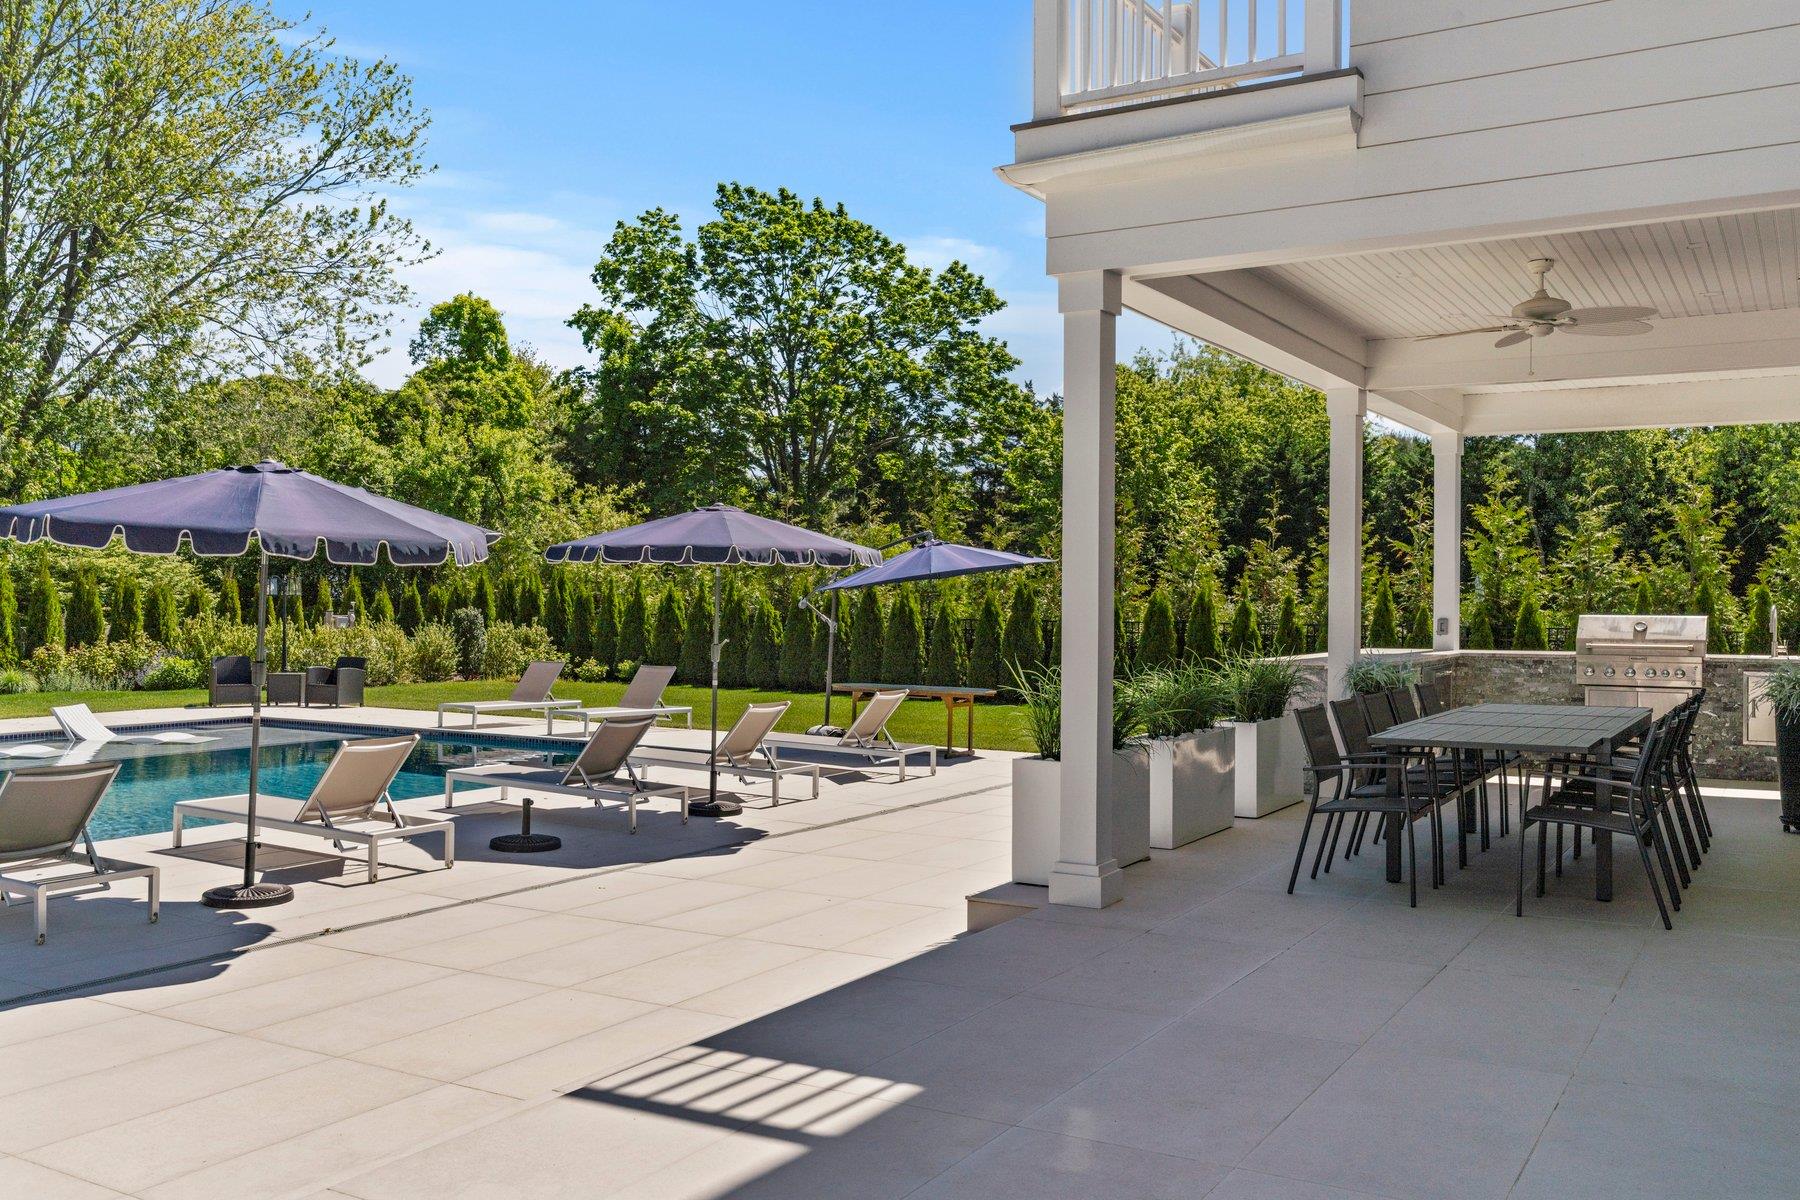
Backyard pool and patio with umbrella-shaded loungers and a covered outdoor dining area.
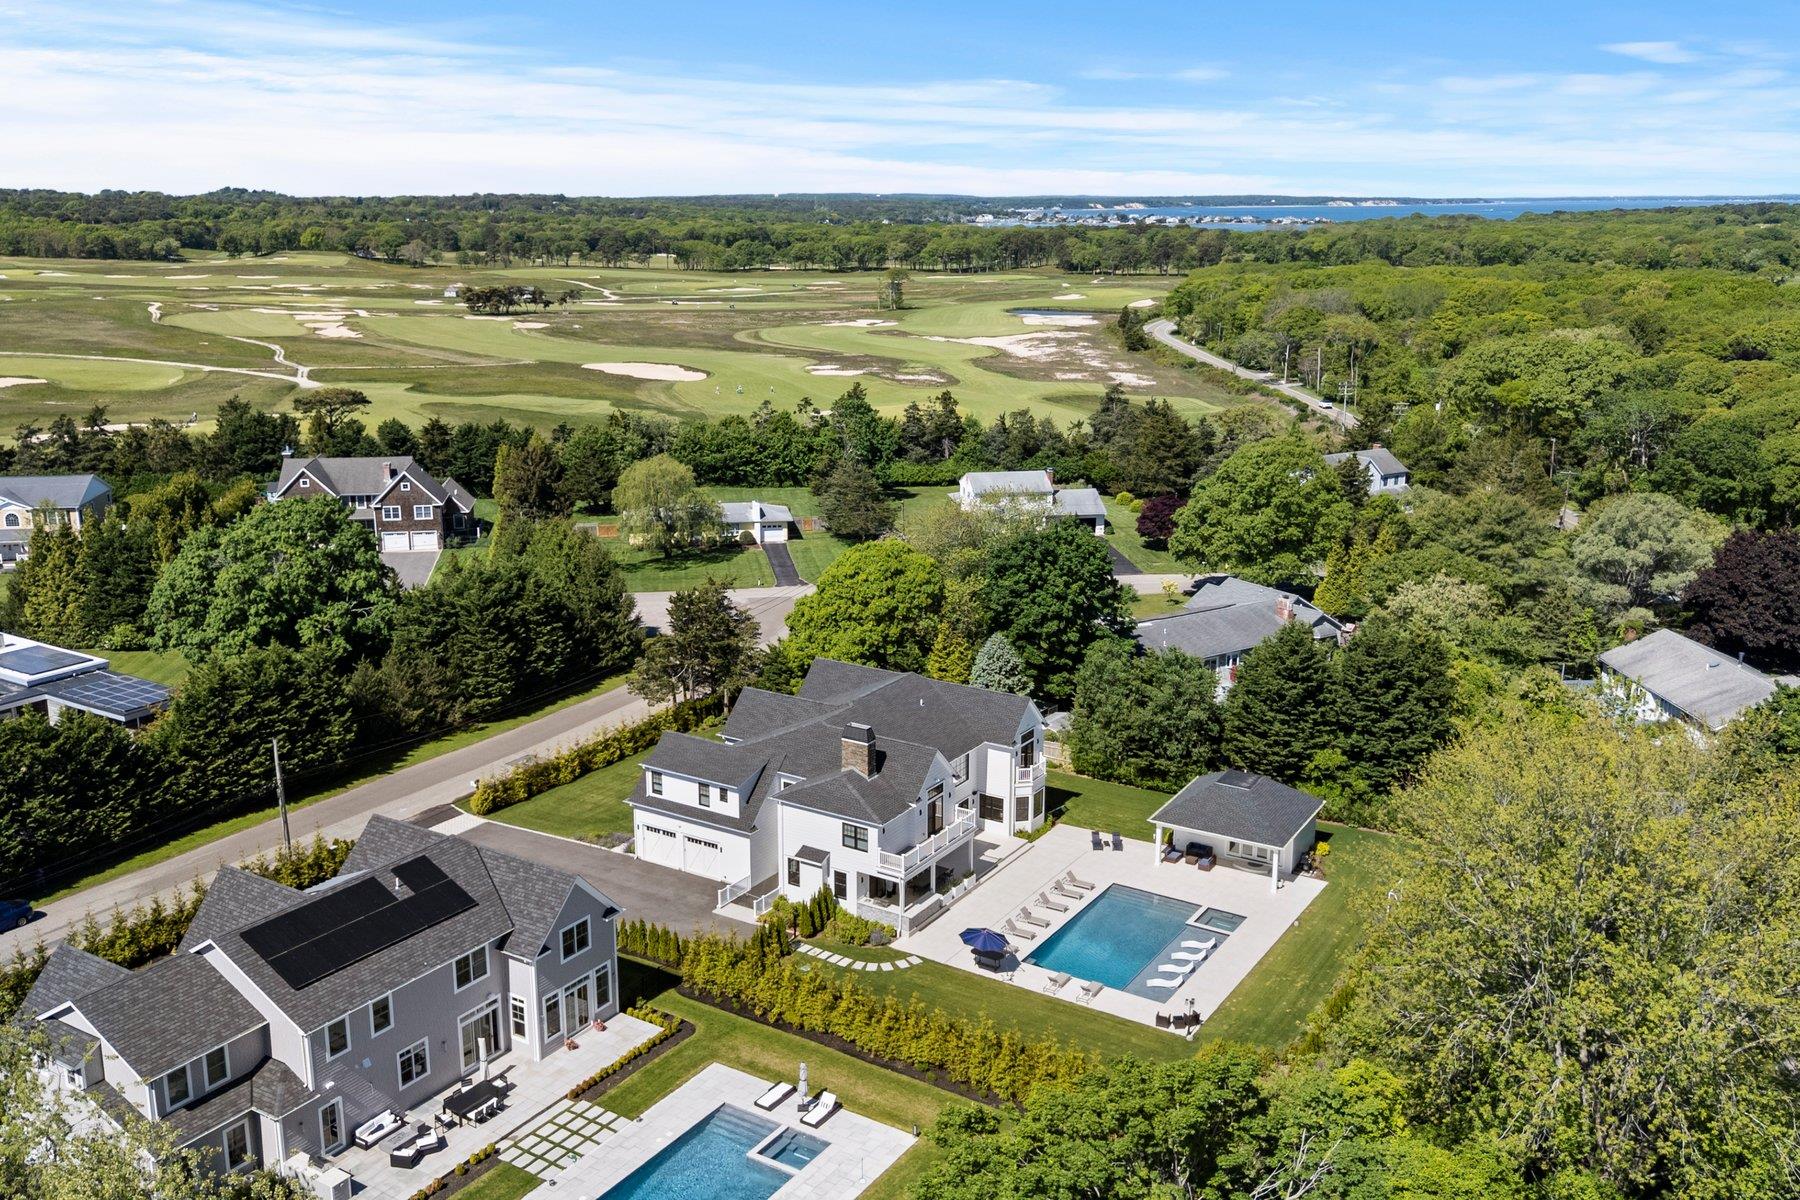
Aerial view of a gray home and pool beside a golf course, with water on the horizon.
Aerial view of a white home with a rectangular pool, patio, and detached pool house.
Modern white house with black-framed windows, covered front porch, landscaped garden, and green lawn.
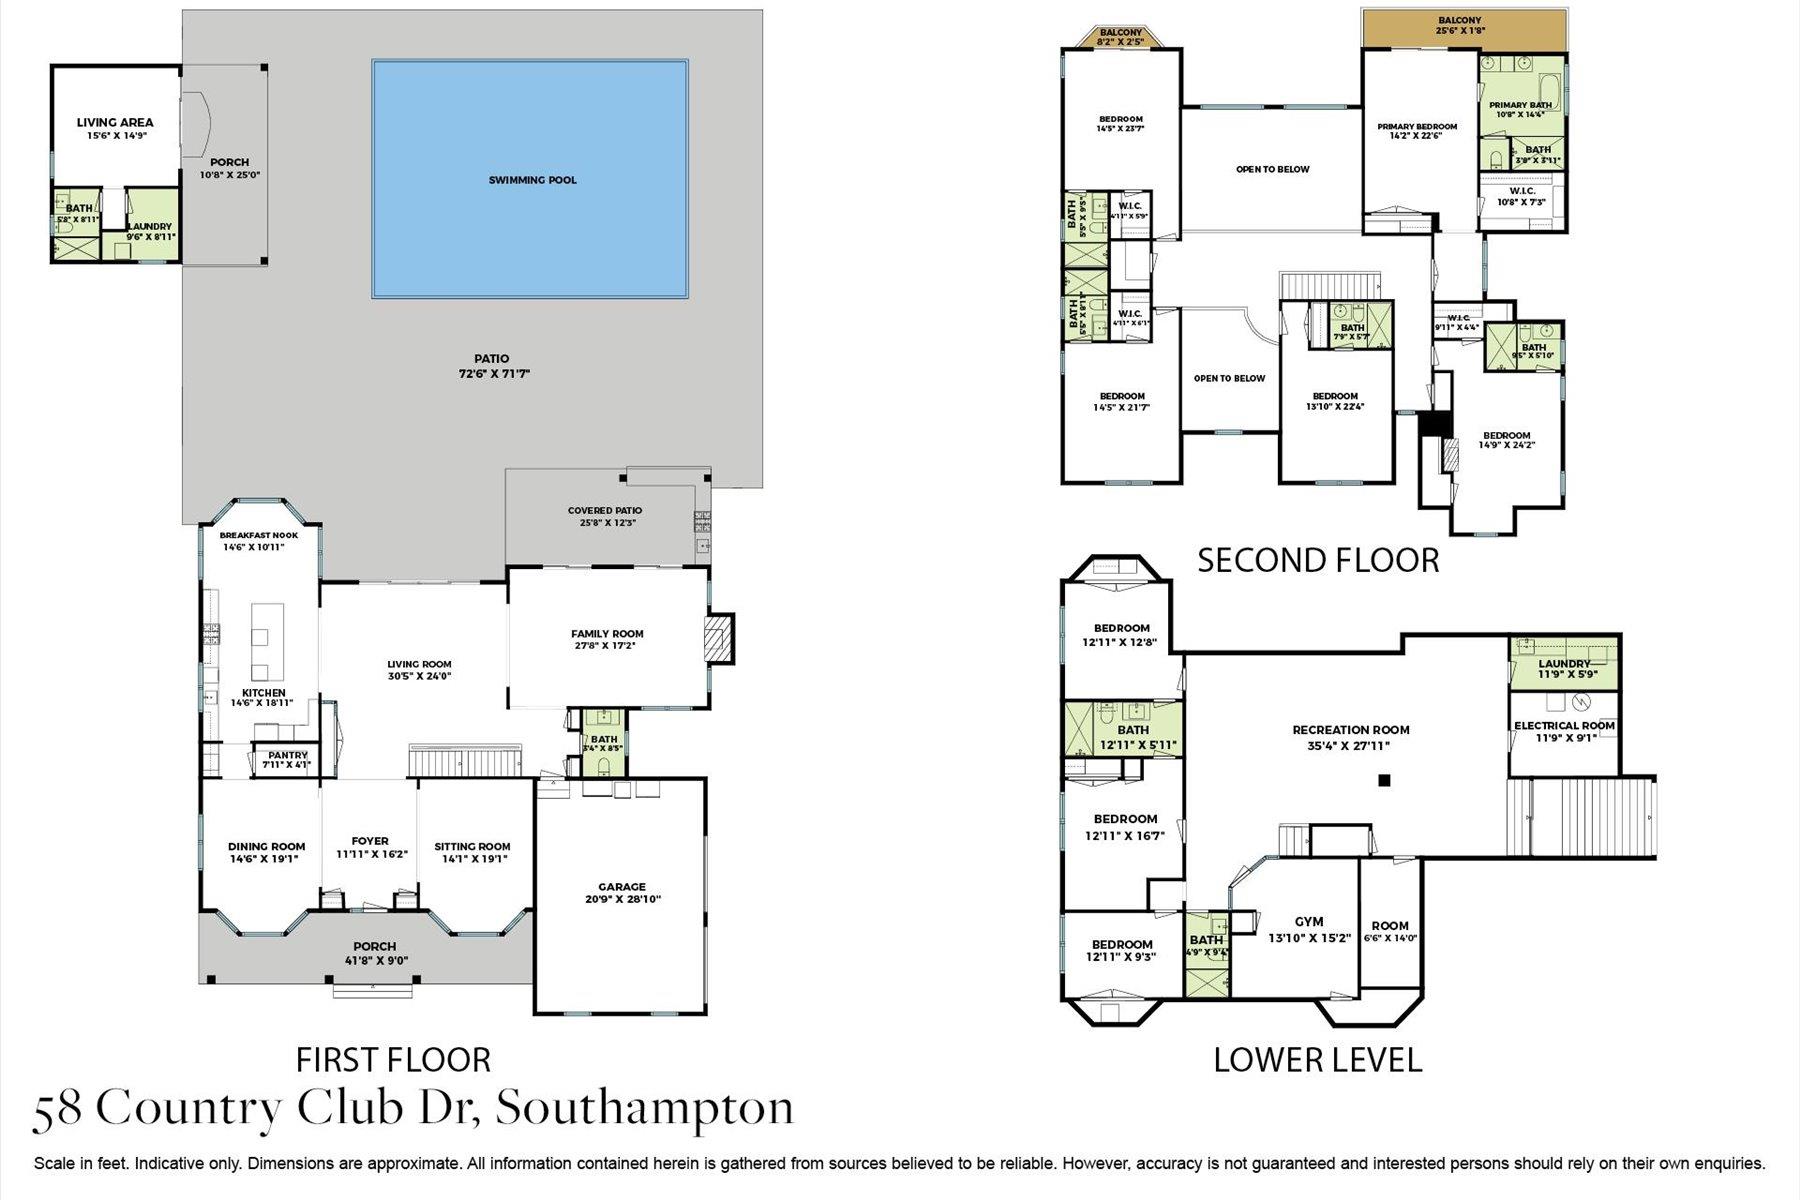
Floor plans for 58 Country Club Drive showing the first floor, second floor, and lower level.
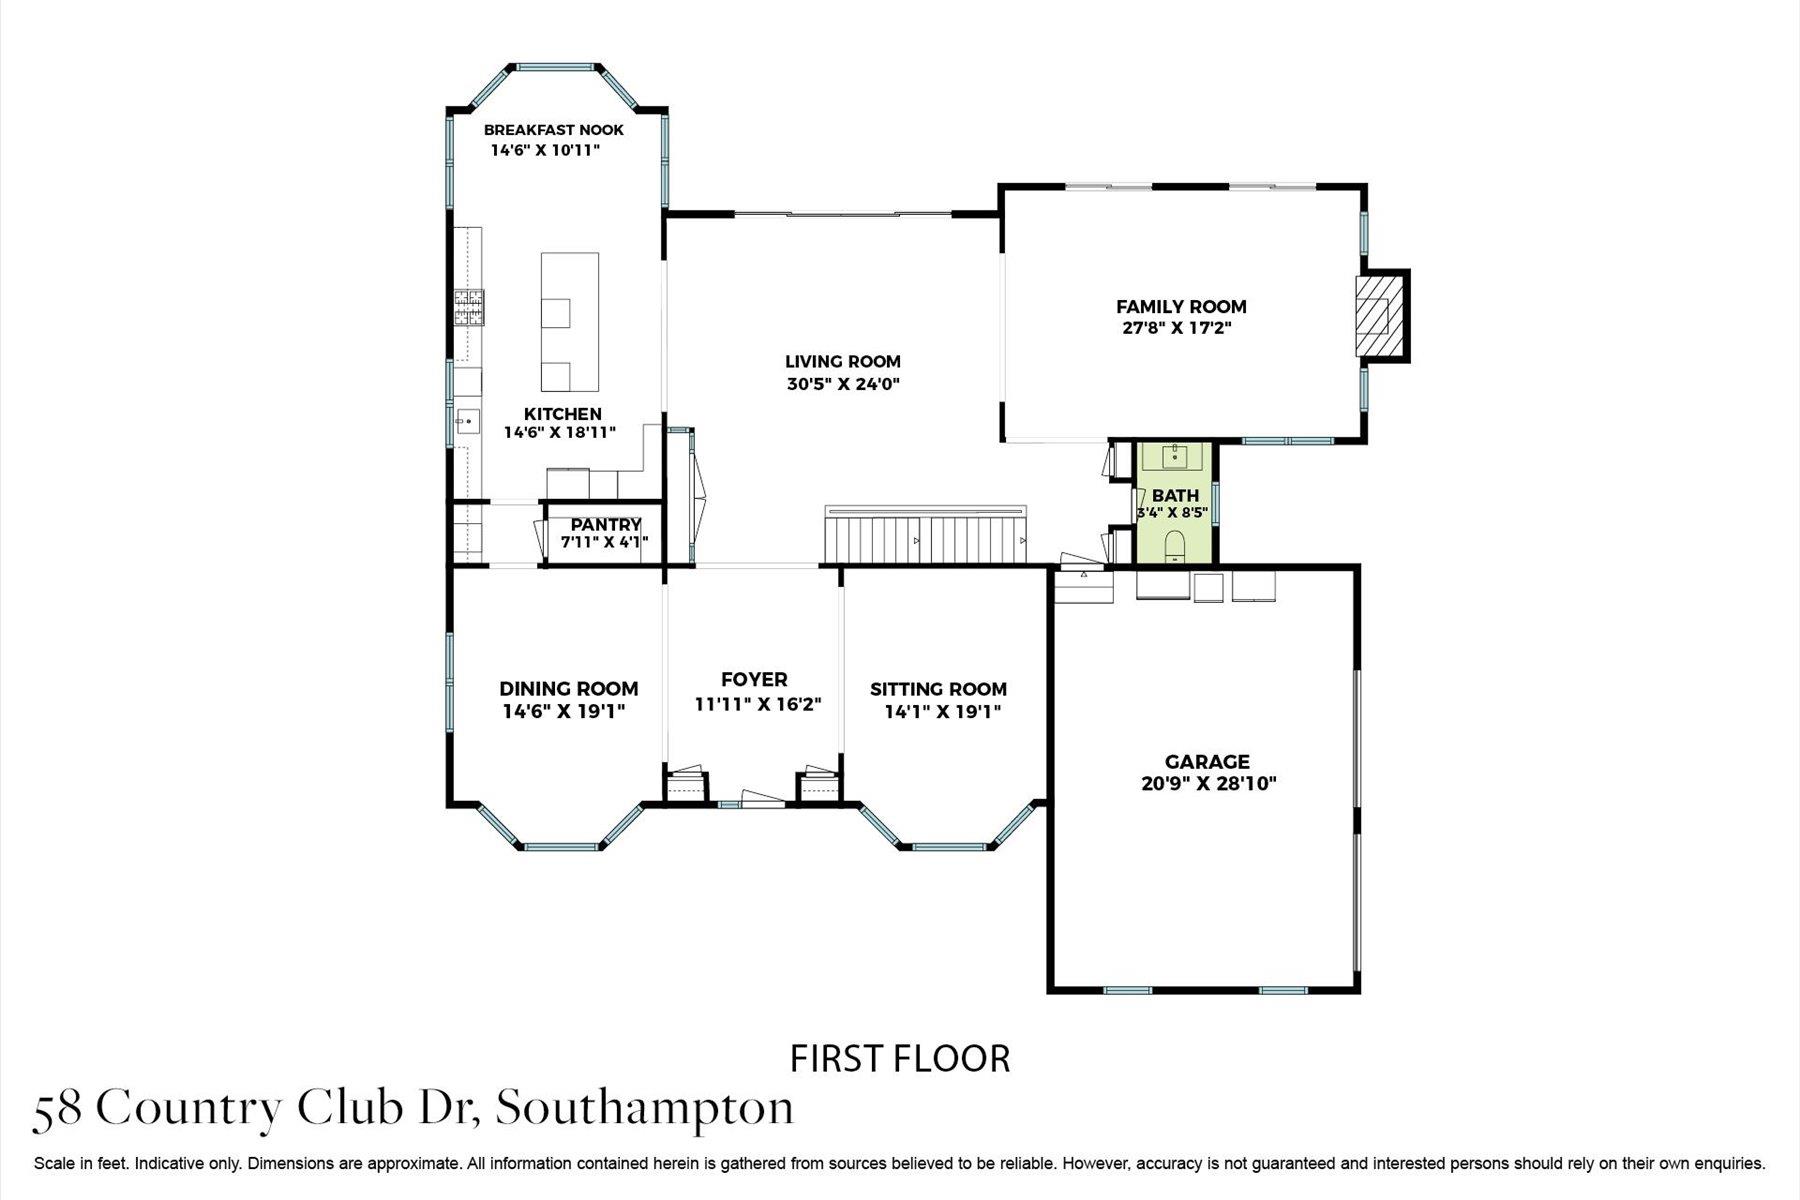
First-floor plan for 58 Country Club Drive, showing room layouts and dimensions.
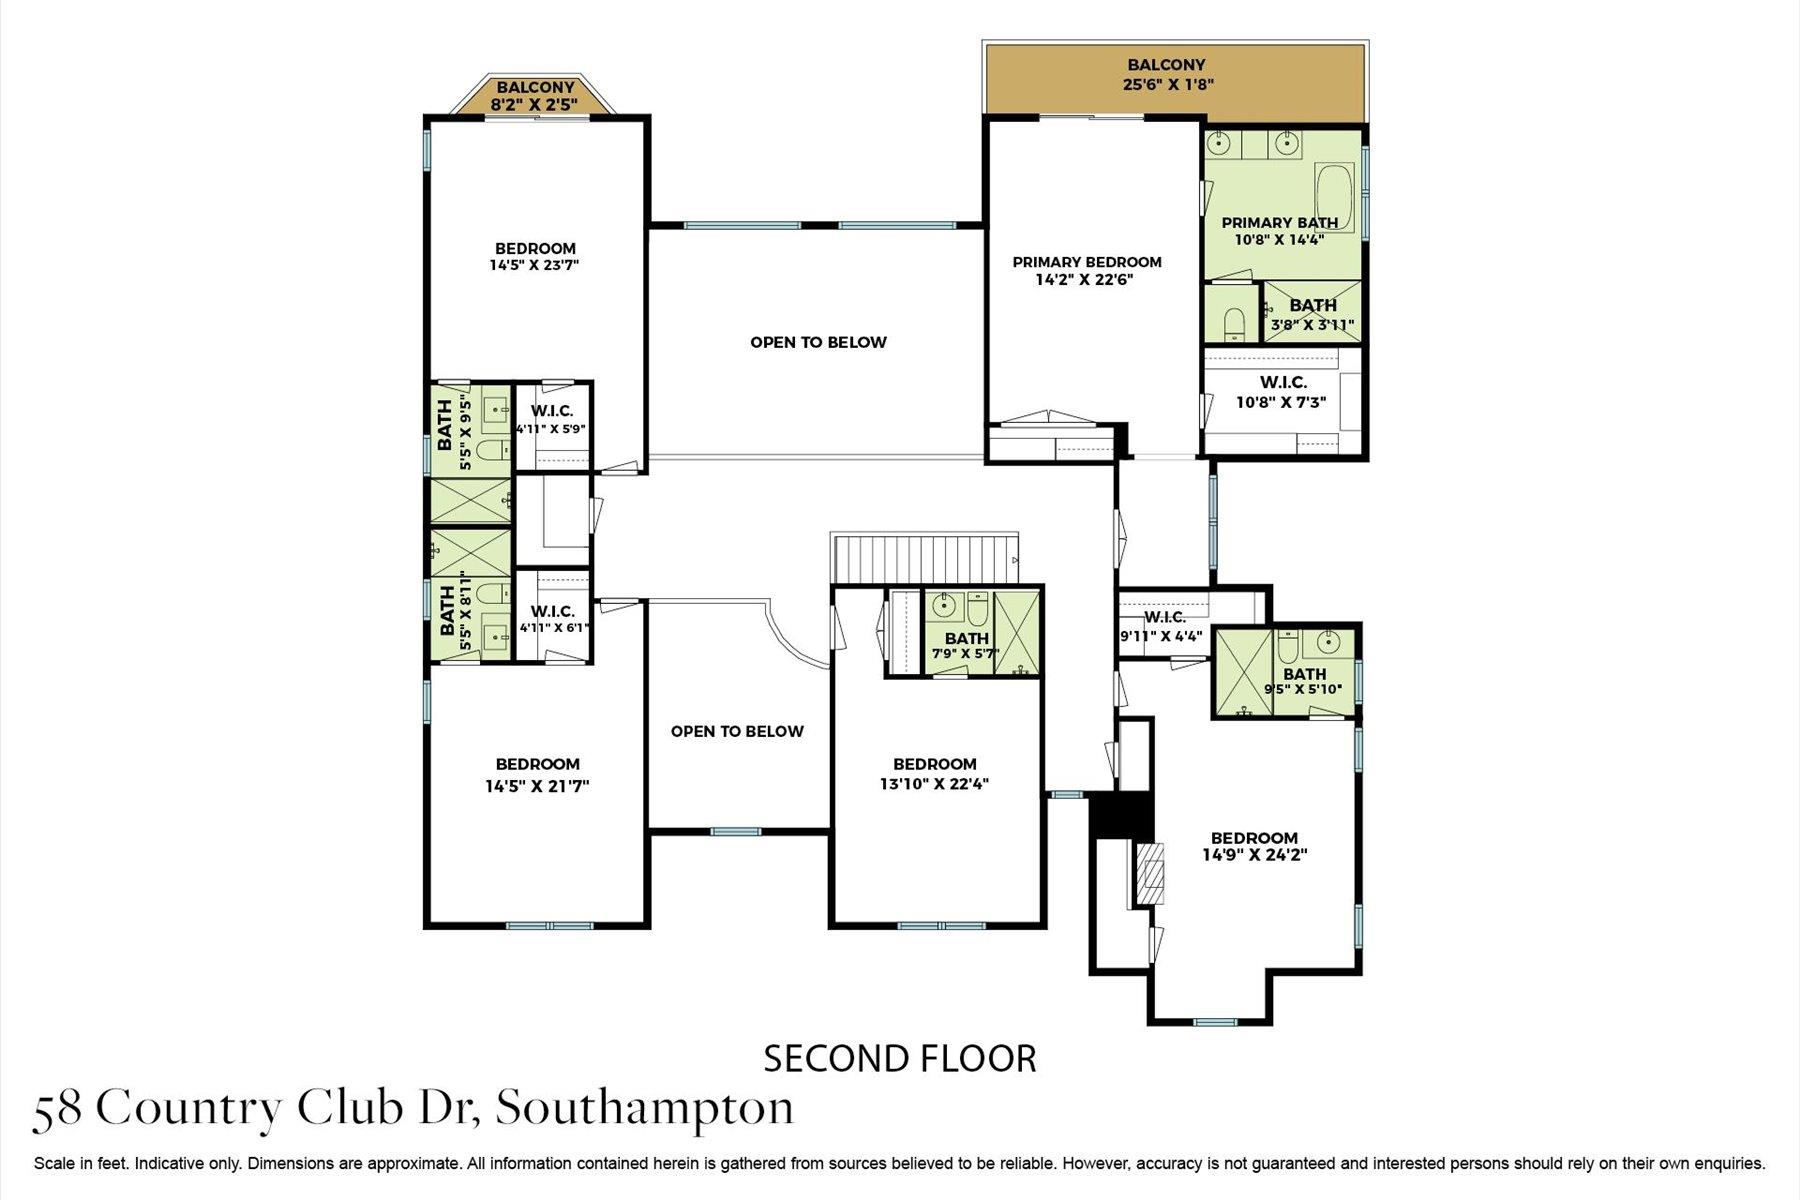
Second-floor plan of 58 Country Club Drive, showing four bedrooms, bathrooms, balconies, and open-to-below areas.
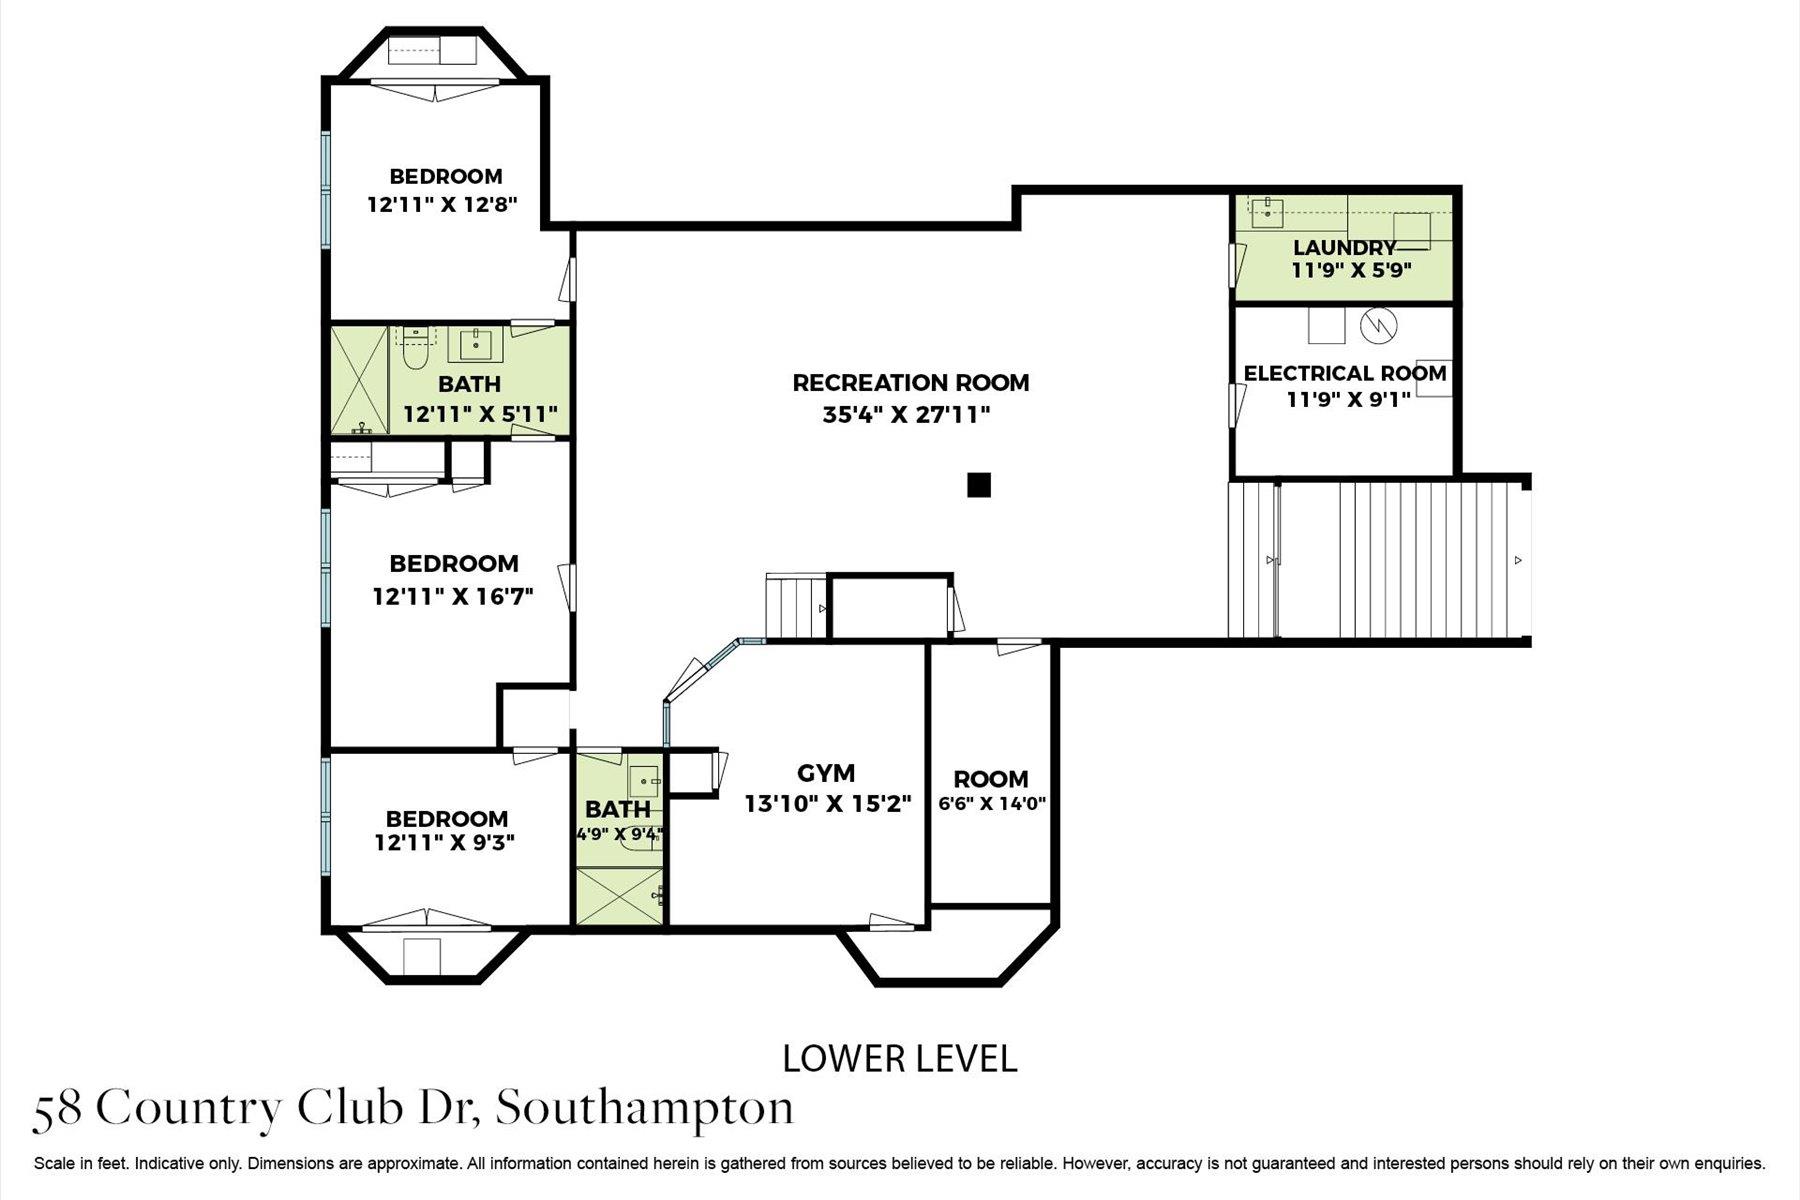
Lower-level floor plan showing bedrooms, recreation room, gym, bathrooms, laundry, and electrical room.
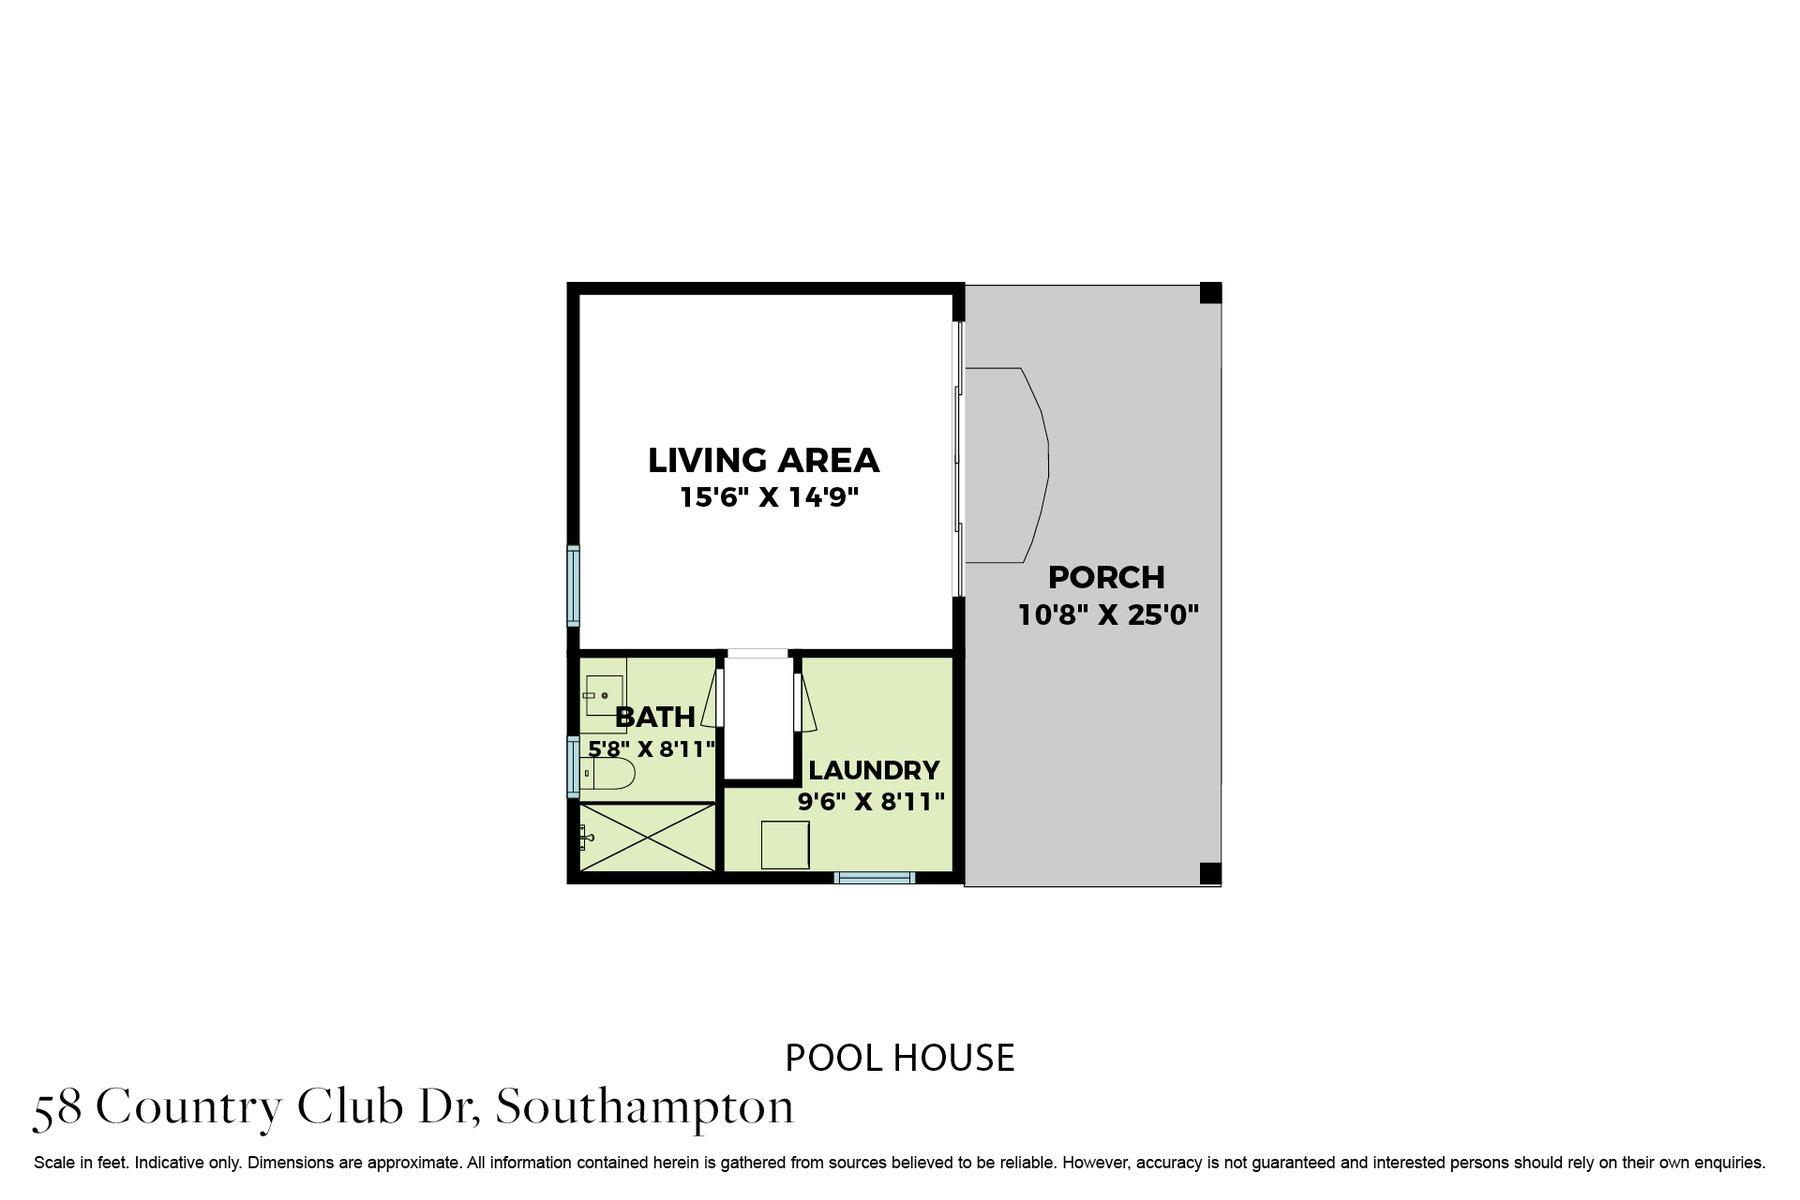
Pool house floor plan showing a living area, porch, bathroom, and laundry room.
SEE ALL PHOTOS
Aerial view of a white home with a long pool, paved terrace, and detached pavilion.
Home’s black front door framed by white columns, potted shrubs, and landscaped beds.
White two-story home with multiple gables, black-framed windows, and a landscaped front lawn.
Furnished entryway with an open black front door and adjoining living room with a white sofa.
Bright dining area with a glass-fronted wine cellar and garden views.
Bright dining room with a long table, blue chairs, and large windows overlooking trees.
Bright living room with a white sectional, dark coffee table, and tall windows overlooking greenery.
Bright living room with curved white sofas and large windows overlooking a backyard pool.
Open-plan kitchen with white cabinetry, gold bar stools, glass-front wine display, and a curved white sofa.
Glass-enclosed wine cellar with rows of horizontally stored bottles beside a bright hallway.
Bright white kitchen with a large island, brass accents, and a dining table by expansive windows.
Bright white kitchen with marble counters, brass hardware, and large windows overlooking a garden.
Double-height living room with white sofas and sliding doors overlooking a pool patio.
Living room with a light sectional, navy chairs, flowering plants, and windows overlooking leafy trees.
Living room with a linear fireplace, white sofas, navy chairs, and glass doors overlooking greenery.
Bright staged bedroom with a king bed and sliding glass doors opening to a balcony.
Bright bathroom with a freestanding tub beneath a large window and a glass-enclosed marble-look shower.
Bright bedroom with a black-and-white bed and sliding glass doors to a balcony.
Modern bathroom with marble-look shower walls, glass enclosure, and white vanity with black faucet.
Bright bedroom with a king bed, hardwood floors, and a modern fireplace beneath a framed beach scene.
Modern bathroom with a glass walk-in shower, pebble-tile accent wall, and large round mirror.
Furnished bedroom with a king bed, vaulted ceiling, large arched window, and navy sitting chairs.
Modern bathroom with a gray stone vanity, dark tiled shower, and window overlooking trees.
Furnished living room with a large sectional sofa, pale wood floors, and a staircase.
Furnished media room with wall-mounted TV, multiple seating areas, and a large textured rug.
Home gym with mirrored walls, stationary bikes, and a weight bench.
Furnished bedroom with gray geometric bedding, wood dressers, and large windows.
Modern bathroom with a white vanity and a glass shower featuring a pebble-stone wall.
Bedroom with a cream upholstered bed, white bedding, windows behind the headboard, and white double closet doors.
Bathroom with a glass-enclosed tiled shower and white double-sink vanity.
Empty room with sliding glass doors opening onto a sunny pool patio.
Backyard swimming pool with lounge chairs, a white house, and a pool cabana.
White house with covered patio and lounge furniture beside a swimming pool.
Modern bathroom with a glass walk-in shower, pebble floor, and white vessel sink.
Backyard swimming pool and spa with a broad stone patio, loungers, and modern house.
Swimming pool with submerged loungers, tall hedges, and a patio seating area.
Covered patio with a long dining table, built-in grill, stone counter, and leafy planters.
Backyard pool and patio with umbrella-shaded loungers and a covered outdoor dining area.
Aerial view of a gray home and pool beside a golf course, with water on the horizon.
Aerial view of a white home with a rectangular pool, patio, and detached pool house.
Modern white house with black-framed windows, covered front porch, landscaped garden, and green lawn.
Floor plans for 58 Country Club Drive showing the first floor, second floor, and lower level.
First-floor plan for 58 Country Club Drive, showing room layouts and dimensions.
Second-floor plan of 58 Country Club Drive, showing four bedrooms, bathrooms, balconies, and open-to-below areas.
Lower-level floor plan showing bedrooms, recreation room, gym, bathrooms, laundry, and electrical room.
Pool house floor plan showing a living area, porch, bathroom, and laundry room.
Courtesy of Coldwell Banker Reliable R E, Louis Bougatsos Listing Contact: 631-287-7707 
For Sale

58 Country Club Drive

58 Country Club Drive, Southampton, NY 11968

$5,500,000
Introducing a breathtaking masterpiece nestled in the heart of Southampton's coveted East End. This brand-new custom estate spans an impressive 7,485 square feet on a lush half-acre, drenched in natural light and designed to enchant at every turn. With 8 luxurious bedrooms and 8.5 opulent baths, every corner of this home radiates timeless sophistication. The bespoke kitchen is a culinary dream, seamlessly flowing into expansive living and entertaining spaces. A private gym and a sleek recreational area elevate everyday living. Step outside to a resort-style oasis featuring a shimmering Gunite saltwater pool and Jacuzzi--your personal sanctuary under the Hamptons sun. Just minutes from pristine beaches and the charm of village life, this residence offers an alluring blend of serenity and splendor. Prepare to fall in love with the pinnacle of East End luxury.

Additional interior highlights include a refined living/dining area with elegance.

8
beds

8
baths

8,109 Sq.Ft. LIVING AREA

0.57 Acres lot

Louis Bougatsos

Louis Bougatsos

Features & Amenities

Interior

  • total bedrooms8
  • Total bathrooms8
  • full bathrooms7
  • half bathroom1
  • Flooring Hardwood
  • APPLIANCES Dishwasher, Dryer, ENERGY STAR Qualified Appliances, Microwave, Oven, Refrigerator, Gas Water Heater
  • other interior Features ENERGY STAR Qualified Door(s), Cathedral Ceiling(s), Eat-in Kitchen, Entrance Foyer, Pantry, Walk-In Closet(s), Wet Bar, Marble Counters, Primary Bathroom, Central Vacuum, Speakers

Area & Lot

  • Status For Sale
  • Living Area8,109 Sq.Ft.
  • Total Area7,485 Sq.Ft.
  • Lot Area0.57 Acres
  • MLS® ID869717
  • TypeResidential
  • YEAR BUILT2024
  • Architecture StylesPost Modern
  • Elementary SchoolContact Agent
  • Middle SchoolCall Listing Agent
  • High SchoolContact Agent
  • School DistrictTuckahoe Common

Exterior

  • STORIES3
  • Garage Space2.0
  • water SourcePublic
  • utilitiesTrash Collection Private
  • PoolIn Ground
  • lot featuresSprinklers In Front, Sprinklers In Rear, Level
  • parkingGarage Door Opener, Private, Attached, Driveway
  • HEAT TYPEENERGY STAR Qualified Equipment, Propane, Forced Air
  • AIR CONDITIONINGCentral Air
  • sewerSeptic Tank
  • security FeaturesSecurity System
  • other exterior FeaturesSpeakers, Gas Grill, Balcony

Financial

  • Sales Price$5,500,000
  • Real Estate Tax $24,640/yr
Home’s black front door framed by white columns, potted shrubs, and landscaped beds.

Schedule a Showing

I would love to show you my beautiful property. Please select your preferred date and time below. I will be in touch shortly to confirm your appointment.

Schedule a Showing

We would love to show you our beautiful property. Please select your preferred date and time below. An agent will be in touch shortly to confirm your appointment.

Thank you for your interest in 58 Country Club Drive, Southampton, NY 11968. We are reviewing your request and will be in touch shortly!

Mortgage Calculator

Estimate your monthly mortgage payment, including the principal and interest, property taxes, and HOA. Adjust the values to generate a more accurate rate.

All estimates are provided for informational purposes only. Actual amounts may vary.
$0,000 Your Payment 20 15 65
$0,000 Your Payment

Work With Louis

A reputation for unrelenting work ethic, integrity, and honesty backed up by unparalleled knowledge of the marketplace. Let Louis guide you through the real estate journey – your goals are his top priority!

Follow Me on Instagram